


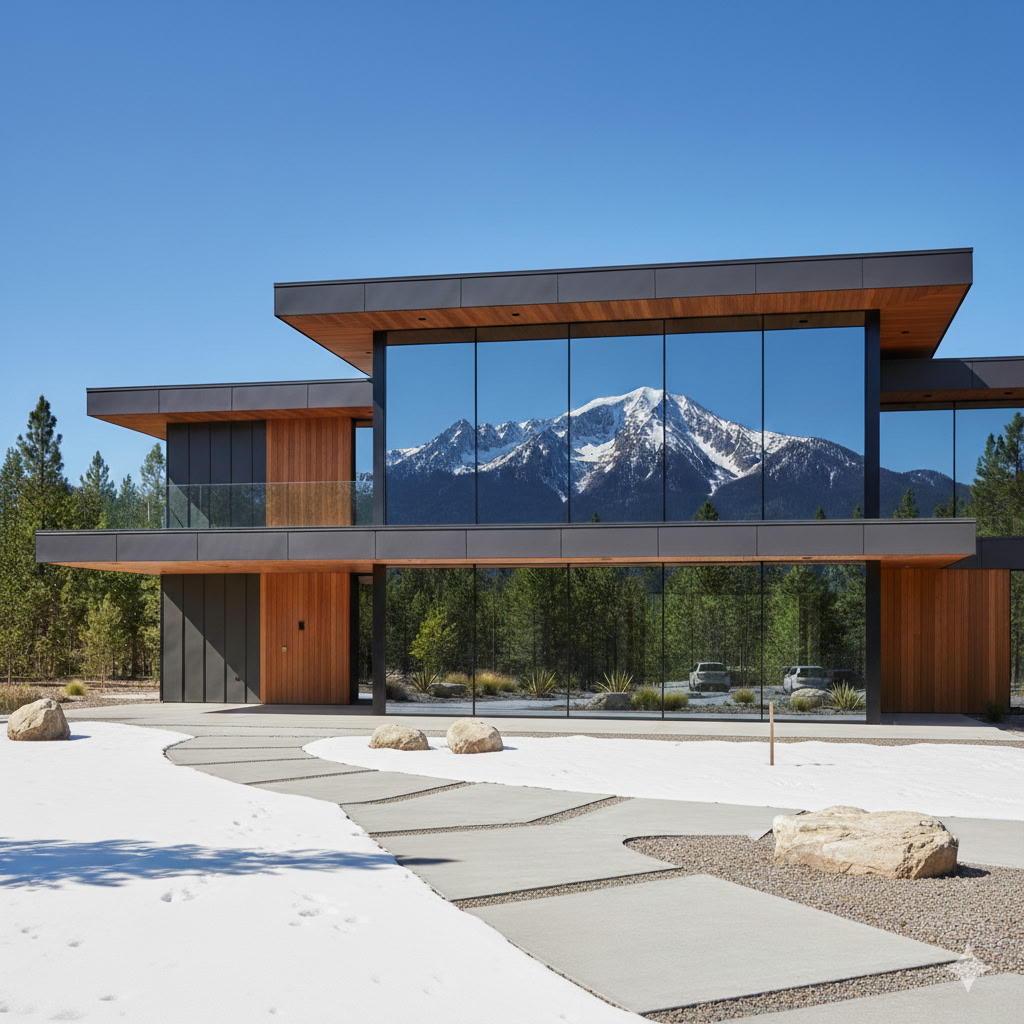

A glass façade can define a commercial building long before anyone sees the lobby, finishes, or floor plan. But commercial glazing is not simply an architectural feature. It is a coordinated exterior system that must manage water, wind, solar heat, structural movement, occupant safety, and long-term maintenance.
For contractors, architects, developers, and property owners, the right glazing package starts with more than selecting clear glass and aluminum frames. System type, glass makeup, frame performance, installation details, and the surrounding wall assembly all affect whether the finished building performs as intended.
What Commercial Glazing Includes
Commercial glazing covers the glass and framing systems used in offices, retail spaces, multifamily buildings, hospitality properties, educational facilities, healthcare settings, and other nonresidential applications. Depending on the project, it may include exterior curtain walls, storefront systems, punched windows, window walls, entry doors, interior partitions, sidelites, and specialty glass applications.
The term is broad because the performance demands vary widely. A ground-floor retail storefront has different needs than a high-rise curtain wall. A medical office may prioritize privacy and easy cleaning, while a west-facing corporate façade may require tighter solar control. The best solution depends on the building’s exposure, occupancy, design intent, code requirements, and budget.
Common exterior system types
Storefront framing is commonly used for low-rise applications such as retail centers, offices, schools, and entrances. It is generally installed between floor slabs or within a supporting wall opening. Storefront can be a cost-effective choice where glazing spans are modest and the system is not required to accommodate significant interstory movement.
Curtain wall systems are engineered to span multiple floors and transfer wind loads back to the structure. They are frequently used on larger commercial buildings and can be assembled as site-built systems or unitized panels. Curtain wall offers substantial design flexibility, but it requires careful coordination with structural design, waterproofing, and perimeter fire containment.
Punched windows sit within individual rough openings in the exterior wall. This approach often works well for multifamily, hospitality, and mixed-use projects where the façade includes substantial areas of cladding, masonry, ACM panels, or other opaque materials. Window wall systems, by comparison, typically extend between slabs and are common in residential towers and certain multifamily applications.
Specify Commercial Glazing Around Real Performance Needs
A glazing schedule should translate architectural goals into measurable requirements. Appearance matters, but it cannot be the only decision point. The glass that produces the cleanest rendering may create uncomfortable solar gain, excessive glare, or higher HVAC demand if it is not suited to the building orientation.
Start by identifying what the system must do at each elevation. South- and west-facing walls often receive the strongest solar exposure, while north-facing glass may allow designers to prioritize visible light with less concern about heat gain. Local climate also changes the equation. Cold regions may place greater weight on insulating performance, while hot climates may require lower solar heat gain coefficients.
For insulating glass units, key considerations include U-factor, solar heat gain coefficient, visible transmittance, air leakage, and condensation resistance. Low-E coatings can improve thermal performance and manage solar heat without eliminating daylight. However, darker or more reflective coatings can alter the exterior appearance and reduce visible light. A balanced selection considers energy modeling, tenant comfort, façade appearance, and mechanical system design together.
Frame construction deserves the same attention. Aluminum is a proven commercial material because it is durable, dimensionally stable, and available in a broad range of finishes. Thermally broken aluminum frames can reduce heat transfer through the framing, which becomes increasingly valuable as energy targets tighten. Finish selection should account for weather exposure, cleaning practices, and the desired relationship between glazing, metal panels, and adjacent cladding.
Select the right glass for the risk
Safety requirements are a major part of commercial glass selection. Tempered glass is designed to break into smaller pieces and is commonly required in hazardous locations, including areas near doors and walking surfaces. Laminated glass uses an interlayer to help retain fragments after breakage, making it useful for security, acoustics, fall protection, and certain impact-related applications.
Insulating glass units combine multiple panes with sealed air or gas-filled spaces to improve thermal performance. They are standard for most conditioned commercial exteriors. Depending on the application, the glass makeup may also incorporate frit patterns, tints, decorative interlayers, spandrel treatments, bird-friendly design features, or privacy solutions.
Do not assume one glass build works everywhere. Entry areas, high-traffic elevations, upper floors, interior partitions, and spandrel zones often require different products. Using the same specification across every opening may simplify a schedule, but it can create unnecessary cost or miss important performance needs.
Installation Details Determine Long-Term Results
Even a well-engineered glazing system can fail if its installation is not coordinated with the building envelope. Water management is especially dependent on details at the sill, head, jambs, mullion joints, transitions, and interfaces with adjacent materials.
Commercial glazing systems are designed to collect and direct incidental water to the exterior. That drainage path must remain continuous. Blocked weeps, poorly placed sealant, missing flashing, or incompatible membranes can trap water where it does not belong. The result may be leaks, staining, corrosion, damaged insulation, or interior finish repairs that cost far more than early coordination.
The glazing contractor, general contractor, architect, and envelope consultant should align on responsibility for the air and water barrier connection. This includes confirming substrate conditions, opening dimensions, attachment locations, perimeter sealant joints, and compatibility between glazing accessories and surrounding wall materials.
Movement is another critical consideration. Glass and aluminum respond differently to temperature changes, while buildings move under wind, live loads, settlement, and slab deflection. Proper clearances, setting blocks, gaskets, anchors, and expansion provisions allow the assembly to perform without placing damaging stress on the glass or frame.
Field testing can provide valuable verification on demanding projects. Water penetration and air leakage testing may identify problems before a building is fully occupied, when corrections are typically more manageable. Testing should be planned early rather than treated as a final-stage formality.
Coordinate Glazing With the Full Façade
Commercial exteriors rarely use glass alone. A complete façade may combine glazing with ACM panels, aluminum panels, masonry, precast concrete, metal cladding, and architectural accents. Each material expands, drains, fastens, and weathers differently.
That makes transition detailing essential. The joint between a curtain wall and panel system needs more than a visually clean line. It must preserve drainage, accommodate movement, maintain the air and water barrier, and provide a durable finish at exposed edges. Color and finish coordination also matter, particularly when custom metal panels and aluminum framing are installed side by side.
Early material coordination can reduce field modifications and protect the design intent. It also helps project teams avoid a common problem: selecting individual products that perform well on their own but do not form a dependable assembly together.
Plan for Maintenance Before Turnover
Commercial glazing is low maintenance compared with many exterior finishes, but low maintenance does not mean no maintenance. Building owners should have a practical plan for cleaning glass, inspecting perimeter sealants, clearing drainage paths, and checking hardware on operable units and entrances.
Cleaning methods should match the glass coating, frame finish, and surrounding materials. Abrasive pads, aggressive chemicals, and unapproved cleaners can damage finishes or leave permanent marks. Sealant joints should also be inspected over time, particularly at areas with high sun exposure, frequent movement, or heavy weather.
For large façades, access should be considered during design. A beautiful upper-story glazing system becomes harder to maintain if the building offers no reasonable way to reach it safely. This is especially relevant for curtain wall, elevated storefront conditions, and glass canopies.
Make Procurement Part of the Design Decision
Custom sizes, specialty coatings, oversized insulating glass, and complex framing profiles can affect lead times and budgets. Decisions made late in the process may force substitutions that change appearance or performance. Clear specifications, approved mockups where appropriate, and early supplier coordination create more predictable outcomes.
First Class Building Products helps project teams evaluate glass and complementary exterior materials with durability, design flexibility, and installation realities in mind. The goal is not simply to supply a glazing component, but to support a façade package that meets the demands of the finished building.
The strongest commercial glazing decisions are made before materials reach the jobsite. When performance requirements, installation interfaces, maintenance needs, and visual goals are aligned early, glass can remain one of the building’s most durable and valuable features for years to come.


Leave a Reply