


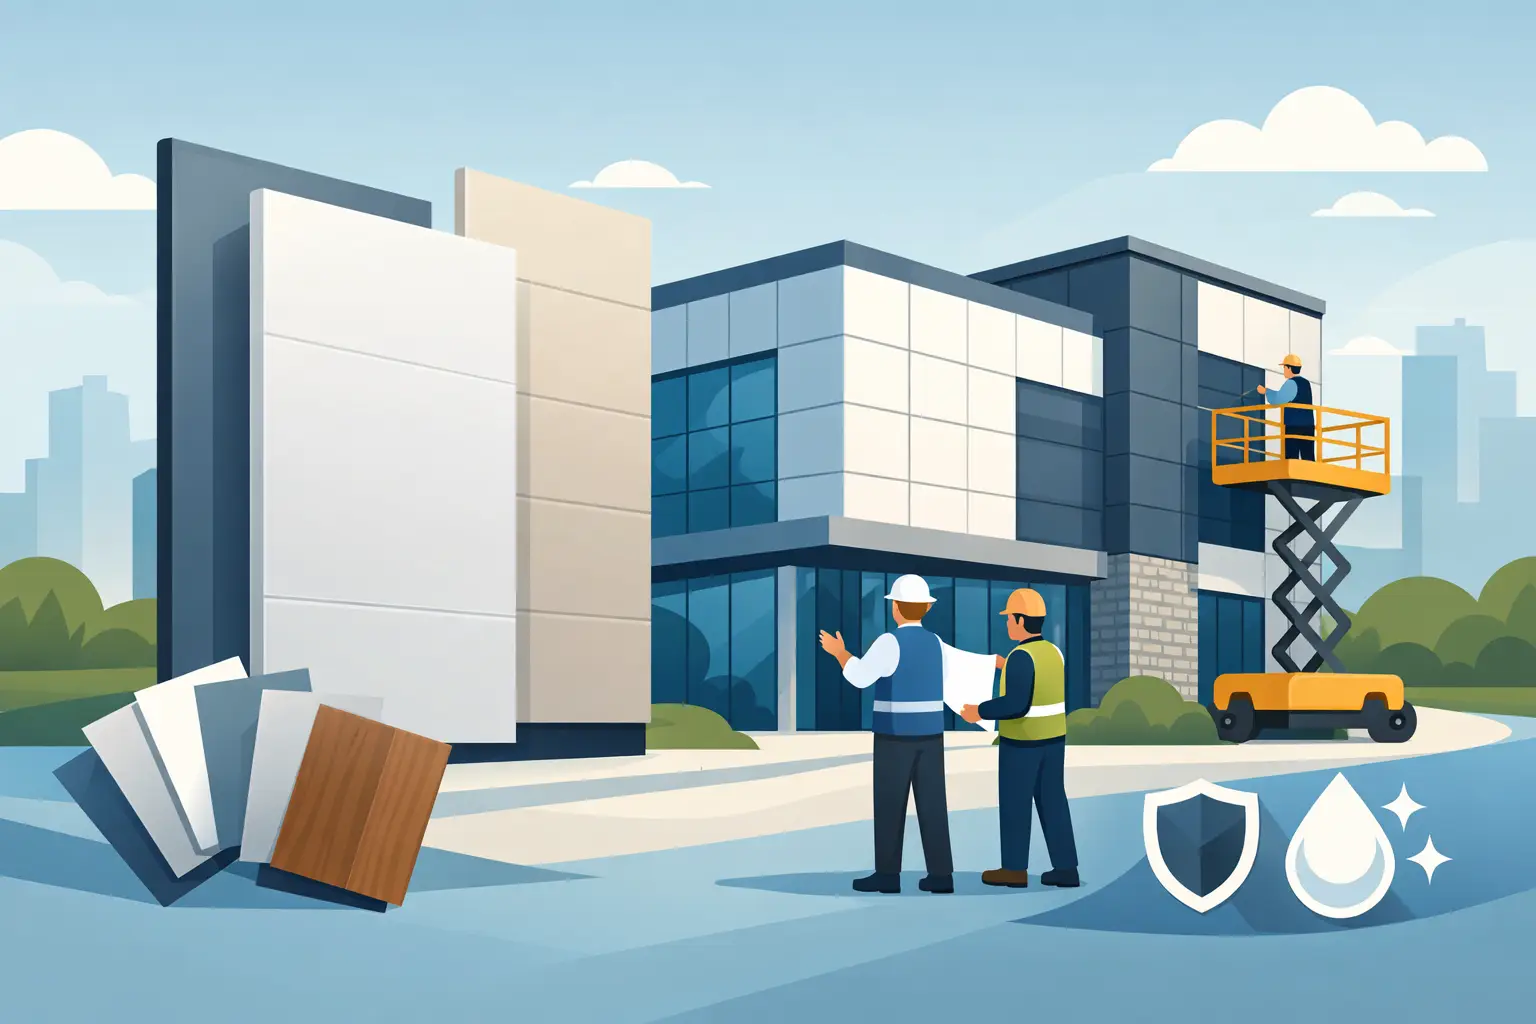
A commercial facade has to do more than look finished on opening day. It must manage rain, wind, UV exposure, temperature swings, impact risk, and years of daily visibility. Commercial exterior panels give architects, contractors, and property owners a practical way to achieve that performance while maintaining control over color, texture, scale, and overall building character.
The right panel system can shorten exterior finishing timelines, reduce maintenance demands, and create a more consistent appearance than many site-applied finishes. The wrong selection, however, can create avoidable issues with water management, fastening, thermal movement, code compliance, or long-term color consistency. Successful projects begin by evaluating the complete wall assembly, not just the panel sample.
What Commercial Exterior Panels Need to Do
Exterior cladding is part of a building envelope system. Panels may provide the visible finish, but their real-world performance depends on how they work with the substrate, air and water barrier, insulation, drainage plane, attachment system, flashings, and sealants.
For commercial projects, the first question should be functional: what conditions will the facade face? A retail center in a dry climate has different demands than a mid-rise building in a coastal, high-wind, or freeze-thaw region. Sun exposure also varies by elevation. A south- or west-facing wall may experience higher surface temperatures and greater UV exposure than a protected courtyard facade.
Material selection should account for panel stability, corrosion resistance, moisture management, fire requirements, impact exposure, and detailing complexity. Appearance matters, but it should follow a system that can be installed correctly and maintained realistically.
Common Panel Materials and Where They Fit
Several panel types can serve commercial exteriors well. The best choice depends on the building type, design intent, budget, required performance, and the installer’s familiarity with the attachment method.
ACM Panels for Clean, Modern Facades
Aluminum composite material, commonly called ACM, is widely specified for its flat appearance, low weight, and broad range of colors and finishes. It is a strong option for storefronts, office buildings, hospitality properties, medical offices, entry features, canopies, and renovation projects where a polished exterior is a priority.
ACM panels can be fabricated into cassettes, routed returns, trims, and custom dimensions that support precise facade layouts. Their lighter weight can also be helpful when upgrading an existing structure. For demanding applications, project teams should verify the panel core, fire-performance requirements, approved system details, and compatibility with the intended wall assembly. Not all composite panels are appropriate for every building height or occupancy type.
Solid Aluminum Panels for Long-Term Exposure
Solid aluminum panels are valued for corrosion resistance, strength, and dimensional reliability. They can provide a more substantial feel than composite materials and are well suited to exterior accents, soffits, column wraps, screening, and full facade applications.
Aluminum naturally expands and contracts with temperature changes. That is not a defect, but it must be anticipated in panel sizing, joint design, and fastening details. A properly designed system allows movement without oil-canning, distortion, or stress at attachment points. Finish selection also matters. High-quality coatings help maintain color and appearance under sustained UV exposure.
Fluted Panels for Depth and Architectural Rhythm
Fluted exterior panels bring shadow lines and visual depth to a facade without relying on complicated masonry patterns or frequent material transitions. They are often used for feature walls, entry areas, hospitality projects, multifamily common spaces, and commercial storefronts that need a more distinctive elevation.
The profile should be selected with maintenance in mind. Deep grooves can collect dust and debris in certain environments, especially near busy roads or landscaped areas. The visual benefit may justify that consideration, but it is worth discussing access for cleaning before finalizing the profile and orientation.
The Rainscreen Detail Is Often the Difference
Many exterior panel systems perform best as ventilated rainscreen assemblies. In this approach, the visible cladding is separated from the weather-resistive barrier by a drainage and ventilation cavity. Water that reaches the back of the panels can drain, and airflow can help the assembly dry.
This is especially valuable in regions with wind-driven rain, frequent storms, or high humidity. It also helps project teams avoid treating the panel face as the only line of defense against moisture. Joints, flashings, transitions, window openings, parapets, and penetrations still need careful detailing.
A ventilated cavity is not a substitute for a properly installed air and water barrier. It works with that barrier. Contractors should coordinate fastening locations, substrate conditions, insulation thickness, flashing laps, and termination details before panel fabrication begins. Field changes made after panels are cut can affect both appearance and water management.
Design Flexibility Should Not Create Installation Problems
One advantage of modern panel systems is customization. Color, finish, panel size, orientation, joint width, and trim details can all be adjusted to support the architectural concept. This flexibility is valuable, particularly for developers and owners who want a recognizable property identity.
Still, custom design decisions need to remain buildable. Oversized panels may require additional engineering or handling equipment. Very narrow joints can make alignment more demanding and may not accommodate expected movement. Dark colors can create higher surface temperatures, which can increase thermal expansion. Highly reflective finishes can show waviness or installation irregularities more readily than matte finishes.
The most reliable approach is to establish a panel module early. Align panel dimensions with window openings, structural bays, corners, signage zones, and material transitions where possible. This reduces unnecessary cuts, supports a cleaner elevation, and gives installers a repeatable layout to follow.
Questions to Resolve Before Ordering Panels
Panel procurement should not begin with color alone. A coordinated preconstruction review can prevent schedule delays and costly revisions later. Project teams should confirm the required fire classification, wind-load criteria, substrate type, attachment method, insulation and air-barrier sequence, expected joint conditions, and finish warranty requirements.
It is also useful to determine who is responsible for each interface. Exterior panel contractors, glazing teams, roofing installers, waterproofing crews, and structural trades often work at the same transitions. If flashing, trim, or membrane responsibilities are unclear, gaps can emerge between scopes.
Mockups are particularly useful on visible commercial projects. A physical mockup allows the team to review color variation, panel flatness, joint alignment, corner treatment, trim proportions, and installation sequencing under actual light conditions. It is far easier to adjust a detail before full production than after a facade is installed.
Maintenance Expectations for Commercial Facades
Low maintenance does not mean no maintenance. Exterior panels generally require less repainting and repair than many traditional finish systems, but they should still be inspected periodically. Dirt buildup, sealant condition, damaged trims, loose fasteners, blocked drainage paths, and impact damage should be addressed before they become larger issues.
Cleaning methods must match the panel finish. Mild cleaning solutions and soft materials are commonly appropriate, while abrasive pads, harsh solvents, or high-pressure washing at close range may damage coatings, force water into joints, or affect sealant performance. Building owners should retain product information, finish specifications, and approved cleaning guidance as part of their closeout documentation.
For high-traffic areas, consider where carts, vehicles, landscaping equipment, or pedestrian activity may contact the facade. A durable panel material can withstand substantial use, but vulnerable corners and lower-wall areas may still benefit from protective detailing.
Selecting a Supplier That Supports the Full Decision
Commercial panel selection involves more than choosing a product line. Teams need dependable technical information, finish options, fabrication guidance, lead-time clarity, and materials that match the intended application. A supplier should help identify practical options before the project reaches the field, where decisions become more expensive.
First Class Building Products supports commercial and premium residential projects with ACM panels, aluminum panels, fluted panels, and other finish materials designed to balance appearance with long-term performance. Custom colors, sizes, and finishes can help teams maintain design intent while working within a coordinated panel layout.
The strongest facade decisions are made when the panel, attachment system, drainage strategy, and adjacent materials are considered together. Choose commercial exterior panels that fit the climate, meet project requirements, and can be detailed clearly from the first shop drawing to the final inspection.


Leave a Reply