


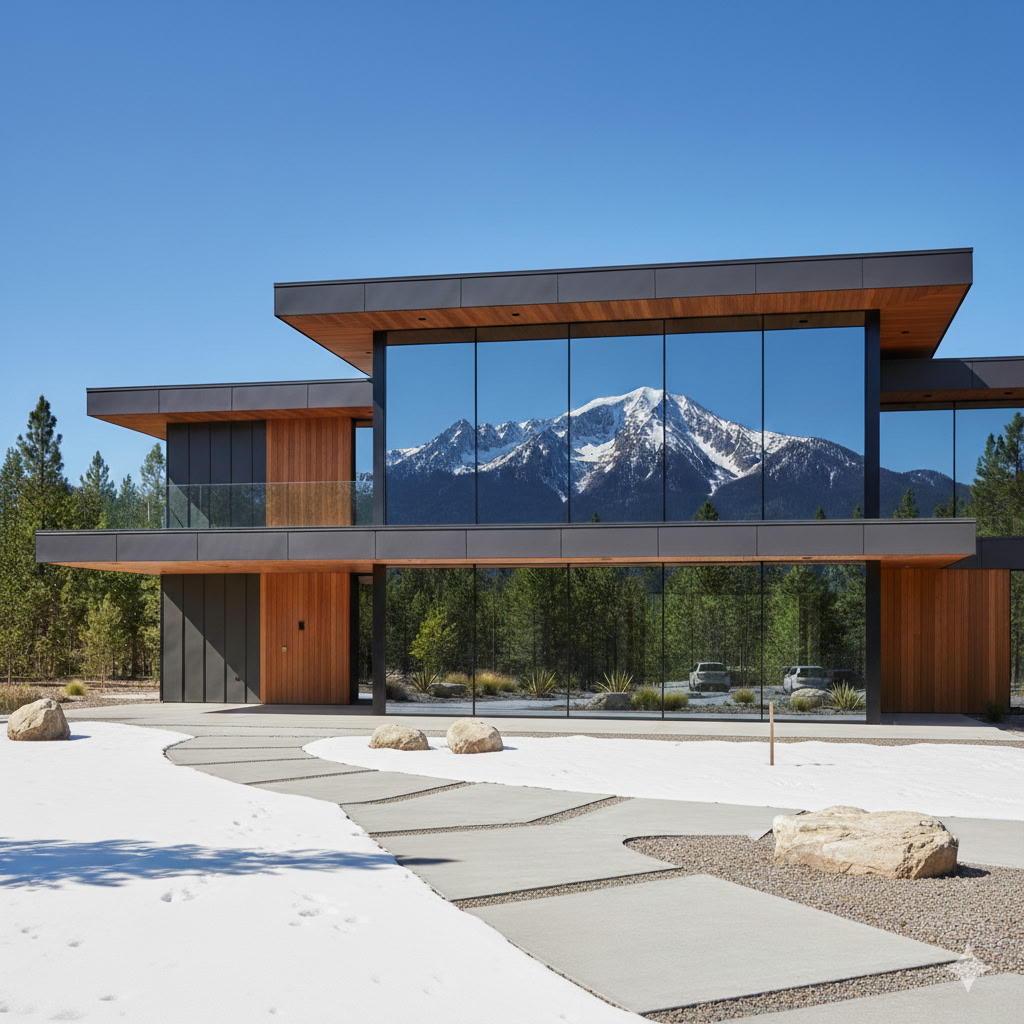

A panel that looks right in a sample board can still be wrong for the building. Wind exposure, installation method, substrate conditions, finish quality, and code requirements all affect whether the finished assembly performs as intended. Knowing how to choose aluminum panels means evaluating the complete project condition, not simply selecting a color or the lowest price per square foot.
For contractors, architects, developers, and property owners, aluminum panels offer a clean architectural finish with strong resistance to moisture, corrosion, and routine wear. They can serve exterior facades, soffits, column wraps, canopies, interior feature walls, and other high-visibility surfaces. The right selection depends on where the panel will be installed and what the assembly must withstand over time.
Start With the Application
The first decision is whether the panel will be used on an exterior envelope, a protected exterior detail, or an interior surface. Each application creates different priorities.
Exterior wall cladding must handle weather, temperature movement, wind pressure, drainage, and exposure to UV radiation. A panel system for a coastal property, for example, may require greater attention to corrosion resistance and finish durability than one used on a protected inland elevation. High-rise, open-site, and hurricane-prone projects also need engineering appropriate for local wind loads.
Soffits and canopies face a different set of conditions. They are often protected from direct rain but may experience condensation, wind-driven moisture, and close viewing distances. Flatness, joint alignment, and a clean attachment approach can matter as much as weather resistance.
Interior aluminum panels are generally not exposed to the same environmental stresses, but they still need to suit the traffic level and maintenance needs of the space. A lobby wall, elevator surround, retail display, or hospitality feature wall may prioritize finish consistency, impact resistance, fire performance, and detailing around doors, lighting, or trim.
Before selecting a product, define the location, exposure, expected service life, and visual goal. This prevents an interior-oriented finish or a lightly detailed system from being used where a more demanding exterior assembly is required.
Choose the Right Panel Construction
Aluminum panels are not all built the same way. Solid aluminum panels are formed from a single metal sheet and are commonly specified where durability, fabrication flexibility, and a premium metal appearance are priorities. They can be bent, routed, perforated, or shaped for custom architectural details.
Aluminum composite material, often called ACM, uses aluminum skins bonded to a core. It provides a flat, lightweight panel surface and is widely used for cladding, signage, fascia, and architectural features. The appropriate core type depends on the application, applicable code, building height, and fire-performance requirements.
The best choice is not automatically the thickest or heaviest panel. A solid aluminum panel may be the better fit for complex formed elements, high-impact areas, or projects requiring a specific fabrication approach. ACM may be more efficient when panel flatness, lower weight, and broad finish availability are central to the design. The panel material must also work with the selected support system, fasteners, flashing, and perimeter details.
Ask for product data that clearly identifies panel thickness, alloy, temper where applicable, finish system, weight, and allowable fabrication methods. These details affect both appearance and installation planning.
How to Choose Aluminum Panels by Thickness and Strength
Panel thickness should be selected based on size, span, wind exposure, support spacing, and desired flatness. Larger panels can create a refined modern appearance, but they also require careful consideration of oil canning, thermal movement, and attachment design. Thin material may be appropriate for small, well-supported panels, while larger cassette-style or formed panels may need additional stiffness or closer support spacing.
Do not evaluate thickness in isolation. The performance of the finished system depends on the full assembly. A properly designed panel with correctly spaced rails and attachments can outperform a heavier panel installed on an inadequate substrate.
For exterior work, confirm that the attachment system is engineered or evaluated for project-specific wind pressures. This is especially important at corners, parapets, rooflines, and other zones where wind loads are often higher. Verify the condition and composition of the wall behind the panel as well. Steel studs, wood framing, concrete, masonry, and existing cladding each require different fastening and support strategies.
Thermal expansion deserves the same attention. Aluminum moves as temperatures change. A reliable system allows the panels to expand and contract without buckling, stressing fasteners, or opening joints. Fixed-point and floating-point attachment methods, panel dimensions, joint spacing, and perimeter clearances should be coordinated before fabrication begins.
Select a Finish That Matches the Exposure
The finish determines much of the panel’s long-term appearance. A premium paint system helps protect against fading, chalking, staining, and corrosion while giving the project its intended color and sheen. For exterior panels, specify a finish designed for architectural outdoor exposure rather than relying on a general-purpose coating.
Color selection also has practical consequences. Dark colors can absorb more heat, which may increase surface temperature and make thermal movement more noticeable. Metallic, brushed, and specialty finishes can create a striking result, but they require consistent batch control and careful orientation during installation. Panels installed with a directional finish must be aligned the same way, or the elevation can appear uneven under changing light.
Request finish samples large enough to evaluate outdoors and under the building’s actual lighting conditions. A small chip may not show how a color shifts in direct sun, shade, or reflection from adjacent glass. If the project has multiple elevations, compare samples against roofing, windows, masonry, trim, and other permanent materials.
Custom colors, sizes, and finishes can help achieve a coordinated exterior without forcing the design into standard dimensions. However, custom fabrication requires early decisions. Confirm lead times, minimum quantities, tolerances, and replacement-panel availability before finalizing the specification.
Evaluate Water Management, Joints, and Installation Details
A good-looking panel is only one part of a durable wall assembly. Exterior cladding should be detailed as a system that manages water rather than assuming the face of the panel will remain completely watertight. Rainscreen assemblies typically use a drainage cavity and a weather-resistive barrier behind the cladding, allowing incidental moisture to drain and the wall to dry.
Panel joints must be sized and detailed to accommodate movement while maintaining the intended appearance. Open joints, sealed joints, reveals, trims, and interlocking profiles each create different visual and performance outcomes. Open-joint systems can offer a clean contemporary look, but the layers behind the panels must be suitable for exposure within the cavity.
Pay close attention to transitions at windows, doors, corners, base conditions, rooflines, and penetrations. These areas are where water-management problems most often develop. Flashing, end dams, closure pieces, sealants, and compatible membranes should be coordinated with the panel design rather than treated as field adjustments.
Installation access also matters. Consider panel weight, lift requirements, sequencing, field cutting, waste, and the ability to replace a damaged panel later. A system that is efficient to install and service can reduce labor risk and protect the finished appearance.
Confirm Code, Fire, and Project Requirements
Aluminum panel selection must align with the applicable building code and the requirements of the authority having jurisdiction. Exterior wall assemblies can involve requirements related to fire performance, combustible components, wind resistance, water penetration, and attachment to the structure. These requirements vary by building type, height, occupancy, location, and assembly design.
For ACM in particular, core selection and wall assembly requirements should be reviewed early with the project architect, code consultant, and supplier. A panel product may have favorable individual test information but still require a specific assembly configuration to meet project requirements. Do not assume that a finish, thickness, or panel type used successfully on another building will automatically be suitable for the current one.
Commercial projects may also require submittals, samples, shop drawings, engineering information, warranty documentation, and finish approvals. Build time into the schedule for these items. Early coordination is less expensive than revising fabricated panels after a design change.
Balance First Cost With Service Life
The lowest initial material cost can become the highest project cost if panels fade prematurely, require frequent repair, or create installation complications. A better comparison considers expected service life, finish warranty, maintenance needs, labor efficiency, and the availability of matching material for future repairs.
Aluminum panels are valued for low maintenance, but low maintenance does not mean no maintenance. Exterior surfaces still benefit from periodic cleaning to remove dirt, airborne contaminants, and runoff staining. In coastal, industrial, or high-pollution locations, cleaning frequency may need to increase to preserve the finish and appearance.
A dependable supplier should help match panel construction, finish, dimensions, and attachment details to the job rather than treating every project as a standard order. First Class Building Products supports builders and design teams with specification-ready aluminum panel options, including custom colors, sizes, and finishes for projects that require a tailored result.
The right aluminum panel choice is the one that fits the building, the exposure, the installation plan, and the design intent at the same time. Review the assembly early, confirm performance requirements before fabrication, and select materials that will still look and perform as expected years after project turnover.

Leave a Reply