


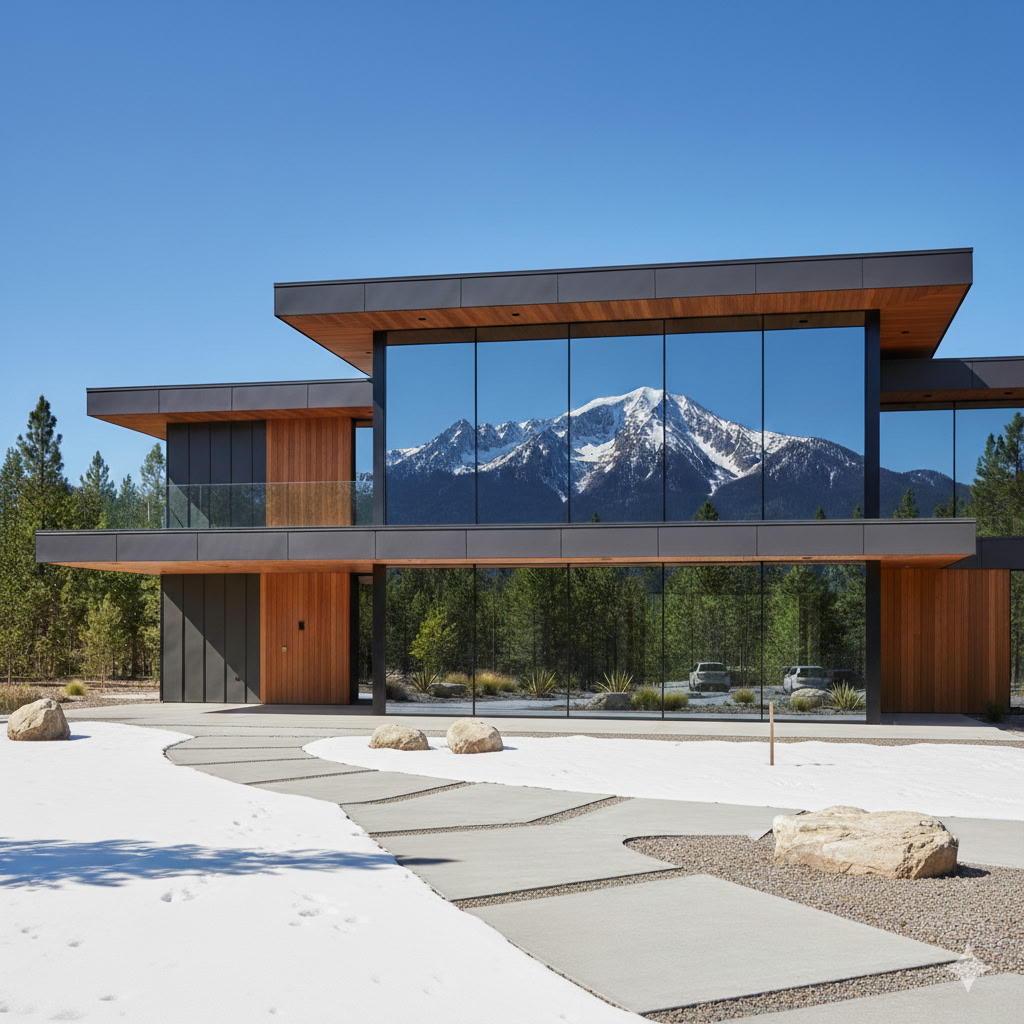
A panel selection that looks sharp in a sample board can become a costly problem if it is not matched to the wall assembly, exposure conditions, and installation method. This architectural panel design guide helps builders, architects, developers, and property owners make decisions that support the finished appearance and the long-term performance of the project.
Panels are not simply a finish layer. On exterior applications, they affect water management, thermal movement, maintenance planning, detailing, and visual consistency across a façade. Indoors, they shape durability in high-traffic areas, acoustics, cleaning requirements, and the overall level of finish. The right choice starts with the application, not the color.
Start With the Panel’s Job on the Project
The first question is whether the panel is primarily an exterior cladding element, an interior decorative surface, a soffit or canopy finish, or part of a specialized feature such as a screen wall or entry surround. Each application creates different performance priorities.
Exterior wall panels need to tolerate moisture, ultraviolet exposure, wind loads, temperature swings, and physical impact. A material that performs well in a protected courtyard may not be appropriate for a high-rise elevation, a coastal property, or a wall exposed to regular freeze-thaw cycles. The panel system must also work with the weather-resistive barrier, insulation, flashings, ventilation cavity, and attachment structure behind it.
Interior panels typically face a different set of demands. In a lobby, corridor, retail space, or multifamily common area, resistance to scuffs, cleaning chemicals, and repeated contact may matter more than wind resistance. Decorative panels and fluted profiles can add depth without major structural changes, but they should be selected with realistic expectations for cleaning and repair.
A clear use case prevents a common specification mistake: choosing one panel product to solve every surface on the building. Coordinated materials can create a unified design, but façade exposure, traffic levels, and code requirements may call for different solutions in different locations.
Select the Right Architectural Panel Material
Material choice determines much more than the initial look. It affects fabrication options, panel size, weight, support requirements, maintenance, and how the finish will age.
ACM Panels for Clean, Custom Façades
Aluminum composite material, commonly called ACM, is widely used for commercial exteriors, retail fronts, signage features, soffits, and contemporary residential façades. It offers a smooth, flat appearance that supports crisp joints and large-format visual fields. ACM can also be fabricated into cassettes, returns, reveals, and custom shapes, giving designers flexibility around openings and transitions.
The performance of an ACM system depends on more than the face color. Specify the appropriate panel core, finish system, thickness, fabrication method, and attachment approach for the building type and applicable code requirements. On larger or taller projects, fire performance and tested assembly requirements deserve early coordination with the architect, code consultant, and installer.
Solid Aluminum Panels for High-Performance Details
Solid aluminum panels are a strong option where durability, forming capability, and corrosion resistance are priorities. They can work well for rainscreen applications, fascia, column covers, soffits, and areas that need detailed fabrication. Aluminum also expands and contracts with temperature changes, so joint design and attachment methods must allow for movement.
The trade-off is cost and weight compared with some composite options. However, for projects requiring a premium metal finish, complex forms, or dependable weather resistance, solid aluminum can justify the investment.
Fluted Panels for Texture and Scale
Fluted panels bring shadow lines and dimension to elevations and interiors without relying on several different materials. Vertical fluting can make a low building appear taller, while horizontal layouts can visually widen a façade. This makes fluted profiles especially useful for feature walls, entry volumes, storefronts, hospitality interiors, and residential accents.
Texture requires more detailing discipline than a flat panel. Deep grooves can collect airborne debris outdoors and dust indoors. Consider the direction of the flutes, accessibility for cleaning, panel alignment at corners, and how the profile terminates at windows, doors, and base conditions. A fluted surface should be intentional, not a detail added after the layout is complete.
Decorative Interior Panels for Finished Spaces
Decorative wall panels can provide a refined appearance in offices, residences, amenity spaces, and commercial interiors while reducing the maintenance associated with painted drywall. They are particularly useful where a project needs a repeatable finish across multiple rooms or units.
Confirm the substrate conditions, required impact resistance, fire-rating needs, and whether the panel will be installed in a dry or moisture-prone location. In bathrooms, kitchens, and commercial settings, waterproofing details and cleanable surfaces matter as much as the visual pattern.
Design the Façade as a System, Not a Surface
A panel is only one part of a successful wall. The most reliable projects coordinate panel layout with the complete exterior envelope before fabrication begins. That means locating joints, attachment points, flashings, drainage paths, insulation transitions, and window interfaces on the drawings.
Rainscreen design is especially important for exterior panel cladding. A ventilated cavity behind the panels can help manage incidental moisture and allow the wall assembly to dry. The details at the base of the wall, parapet, corners, penetrations, and openings must direct water outward rather than trap it behind the cladding.
Panel joints should be planned around the architecture. Randomized seams, narrow leftover pieces, and joints that conflict with window heads can make an otherwise premium material look poorly installed. Establish a panel module early, then use it to coordinate elevations, corners, door frames, and transitions to other cladding materials.
Movement is another design issue that cannot be solved with caulk alone. Metal panels react to temperature changes, while the supporting structure may move differently over time. Proper reveal widths, clips, fasteners, and expansion allowances help maintain a clean appearance without oil-canning, buckling, or stressed joints.
Match Color, Finish, and Panel Size to Real Conditions
Color decisions should be evaluated in the field, not only under showroom lighting. A dark charcoal, bright white, metallic finish, or wood-look panel can change significantly under direct sun, shade, and surrounding reflections. Order samples large enough to review at the building site and place them beside glass, masonry, roofing, and trim materials.
Darker colors can create a bold architectural statement, but they also absorb more heat. On sun-exposed elevations, that can increase thermal movement and make precise detailing more critical. Light colors may help limit heat gain and show less fading over time, although they can reveal dirt streaking in certain environments.
Finish selection should reflect the building’s setting. Matte finishes can reduce glare and soften minor surface irregularities. Metallic finishes add depth but may show directional variation if panel orientation is inconsistent. Wood-look finishes provide warmth with lower maintenance than natural wood in many exterior applications, but repeat patterns should be reviewed across a full elevation to avoid an artificial appearance.
Large panels reduce visible joints and can create a more monolithic look. They also require careful handling, adequate support, and practical transportation planning. Smaller modules are easier to replace and may reduce waste around openings. There is no universal best size – the right panel dimension balances the design grid, fabrication limits, site access, and budget.
Specify for Climate, Maintenance, and Compliance
A panel system should be selected for the conditions it will actually face. Coastal projects need strong corrosion resistance. High-wind regions require engineered attachment and appropriate substrate verification. Cold climates need details that manage freeze-thaw exposure and thermal cycling. Hot, sunny locations place added demands on coatings, color stability, and movement joints.
Maintenance expectations also need to be realistic. Low-maintenance does not mean no maintenance. Exterior panels benefit from periodic rinsing and inspection of joints, flashings, fasteners, and sealant where used. Buildings near highways, industrial areas, saltwater, or dense urban corridors may require more frequent cleaning to prevent staining and surface buildup.
Code compliance should be confirmed before material is ordered. Requirements can vary based on building height, occupancy, construction type, jurisdiction, and the location of the panel within the assembly. Request current product documentation, tested assembly information where applicable, and installation requirements. The installer should follow approved details rather than adapting critical components in the field.
Plan Installation Before Ordering
Many panel issues begin when material selection is separated from installation planning. Confirm the substrate, wall tolerances, fastening method, required cavity depth, trim conditions, and sequencing with adjacent trades before finalizing panel sizes. Window installation, roofing, waterproofing, and panel cladding all meet at vulnerable transitions.
Field measurement is essential, particularly on renovation work. Existing walls are rarely perfectly plumb, square, or flat. A small discrepancy can multiply across a grid of rigid panels. Allowing for adjustment in the support system and verifying dimensions before fabrication can prevent expensive rework.
Custom colors, sizes, and finishes can create a more distinctive result, but they require earlier decisions. Lead times, batch consistency, minimum quantities, and touch-up or replacement planning should be part of the procurement conversation. First Class Building Products helps project teams evaluate those details so the specified panel supports both the design intent and the installation reality.
The strongest panel projects are decided at the intersection of appearance and buildability. Choose materials that fit the climate, detail the wall for drainage and movement, and give the installer a clear path to execute the design. That discipline is what turns a panel elevation from a good rendering into a building that continues to perform years after handover.


Leave a Reply