


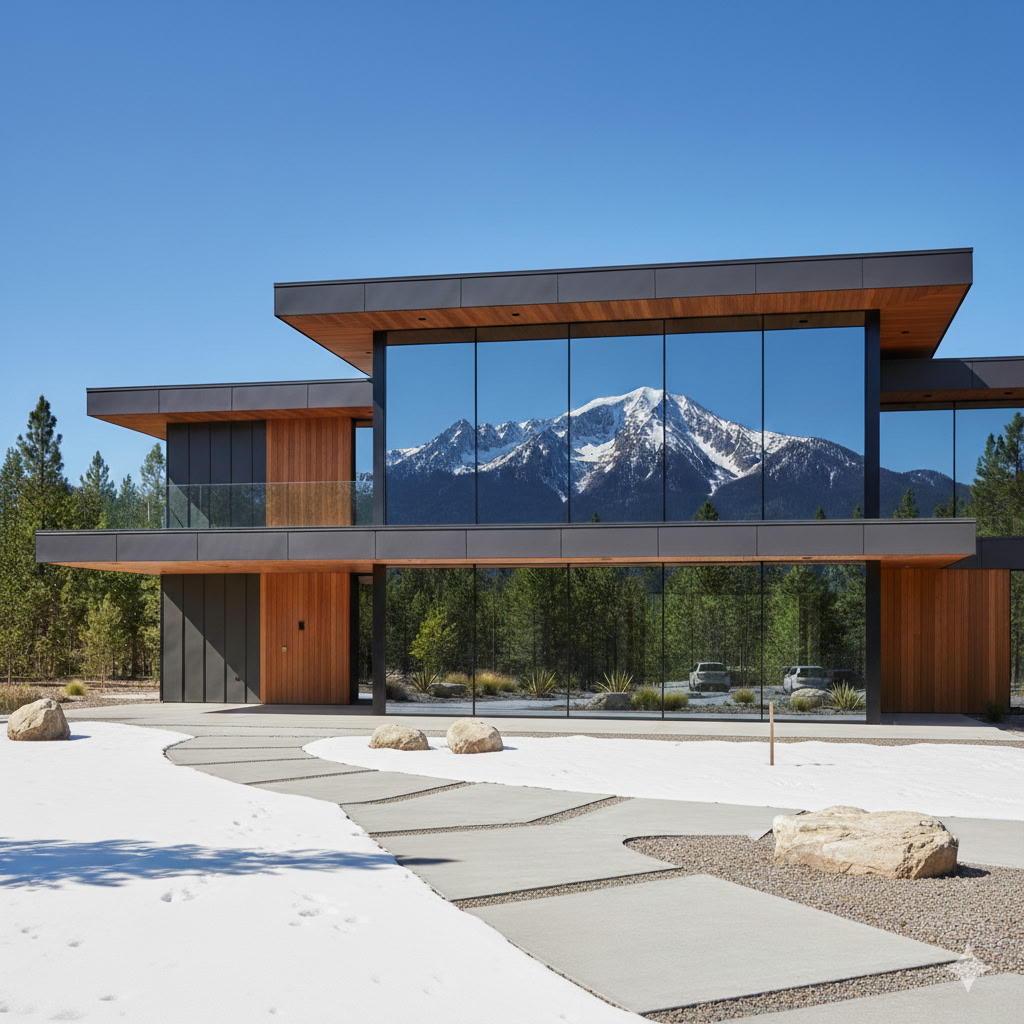

A façade can look specified correctly on a finish schedule and still create a serious problem if its fire performance is considered only panel by panel. Non combustible cladding systems must be evaluated as installed assemblies: the exterior panel, insulation, air and water barrier, attachment rails, cavity detailing, firestopping, and substrate all affect the result.
For builders, architects, developers, and owners, the objective is not simply to select a material described as fire resistant. It is to specify a code-appropriate wall assembly that supports the intended design, manages weather exposure, and can be installed consistently in the field.
What makes a cladding system noncombustible?
The word “noncombustible” has a specific role in building codes and product documentation. It generally refers to materials that will not ignite and burn under defined test conditions. However, a noncombustible face material does not automatically make the complete exterior wall assembly noncombustible or compliant for every application.
Aluminum, steel, fiber cement, terracotta, natural stone, and certain cementitious products are commonly considered when a project requires a noncombustible exterior finish. Each has distinct strengths. Aluminum panels can provide precise fabrication, low weight, and a broad range of colors and finishes. Steel offers high impact resistance but may need careful corrosion protection. Mineral-based materials can deliver strong fire characteristics, although weight, breakage, and installation requirements may be greater.
Composite panels require especially careful review. The outer metal skins alone do not define the panel’s performance. Core composition, panel construction, tested assembly configuration, and local code requirements all matter. Product names and broad marketing terms are not substitutes for current technical documentation.
The system matters as much as the panel
A rainscreen façade is designed to manage water behind the visible cladding. That cavity improves drainage and drying, but it also creates a space that must be properly detailed for fire control. Openings, transitions, slab edges, window perimeters, and cavity barriers require coordinated design rather than last-minute field decisions.
A typical ventilated cladding assembly includes the finish panel, clips or rails, thermal isolation components, insulation, a weather-resistive or air barrier, and the structural backup wall. Some of these elements may be combustible, even where the visible panel is not. The complete assembly must therefore be assessed against the project’s code path and the applicable test evidence.
This is particularly significant on commercial buildings, multifamily construction, healthcare facilities, and taller structures, where exterior wall provisions may be more demanding. Requirements can vary by occupancy, building height, construction type, jurisdiction, and whether combustible components are present within the wall. The authority having jurisdiction has the final say on acceptance.
Material classifications and full-scale testing are different questions
Material-level tests help establish whether a component is noncombustible or how it reacts to fire. They are useful, but they do not answer every façade question. Full-scale assembly testing evaluates how components perform together under severe fire exposure. Where code requires an assembly to demonstrate compliance through a specific test standard, substitutions should not be assumed acceptable simply because individual materials appear similar.
That distinction affects procurement. If a tested configuration identifies a particular insulation type, cavity depth, rail arrangement, or firestop location, changing one of those components may change the assembly’s basis for compliance. Design teams should confirm permitted variations before materials are ordered.
How to specify non combustible cladding systems with fewer surprises
The most reliable specifications establish performance requirements early, then match the selected materials and details to those requirements. Start with the building’s occupancy, height, construction type, façade geometry, exposure conditions, and local code edition. A coastal project, for example, may need stronger attention to corrosion resistance and wind loading than an inland project. A high-traffic ground floor may require higher impact resistance than upper-story elevations.
Next, define the façade performance criteria beyond fire. These often include wind pressure, water penetration, air control, thermal movement, drainage, attachment to the backup wall, color retention, and expected maintenance. A fire-conscious system that cannot accommodate panel movement or shed water effectively is not a durable solution.
Specifications should identify the required supporting documentation. Depending on the project, this can include code evaluation reports, material test data, assembly test reports, engineering calculations, installation instructions, and finish warranties. Request documents for the exact proposed product and configuration, not a general product family when the construction differs.
Coordination should also include the team responsible for insulation, air barriers, windows, roofing, and firestopping. Exterior wall performance is shared across trades. A well-designed cladding package can be undermined by incompatible flashing, poorly sealed penetrations, or missing cavity barriers at interfaces.
Choosing the right panel and attachment approach
There is no single best cladding material for every façade. The right choice balances code requirements, visual goals, budget, fabrication needs, and long-term exposure.
Solid aluminum panels are often selected for contemporary commercial and premium residential exteriors because they can be formed, fabricated, and finished to suit custom elevations. Their light weight can reduce handling demands, while custom colors, sizes, perforations, and profiles support a more deliberate architectural result. Selection still requires attention to panel thickness, alloy, finish system, attachment design, and thermal movement.
Steel panels can suit projects where impact resistance and a more industrial appearance are priorities. They are heavier than aluminum and require appropriate protective coatings, particularly in wet or salt-laden environments. Fiber cement and similar mineral-based panels offer another route for projects seeking a textured, architectural finish, but layout, edge conditions, fasteners, and handling practices must be planned carefully.
The attachment system deserves the same level of review as the panel. Rails, brackets, fasteners, isolators, and anchors transfer wind and dead loads back to the structure. They also influence cavity depth, thermal bridging, drainage, and tolerances. Using a coordinated panel and subframe approach helps avoid improvised field modifications that can affect both appearance and performance.
Common mistakes that create risk
The first mistake is treating a material description as a system approval. A panel may be suitable for a project, yet the proposed wall assembly may still need additional testing, engineering, or code review.
The second is allowing substitutions without confirming their effect on compliance. Value engineering can be appropriate, but it should compare documented performance, not only initial material cost. Changing insulation, core type, subframe components, or cavity dimensions can have consequences for fire, thermal, and weather performance.
The third is overlooking interface details. Window heads, parapets, soffits, balconies, expansion joints, and changes in cladding direction are where water management, movement, and fire protection converge. These conditions should be shown clearly in drawings and reviewed before installation begins.
Finally, do not separate appearance from maintainability. Dark colors, metallic finishes, textured surfaces, and complex panel geometries can produce a striking façade, but they may require different cleaning practices, joint layouts, or replacement planning. A durable finish and accessible maintenance strategy protect the investment after occupancy.
A practical path from design intent to installation
Bring façade material decisions into the design process before details are locked. Early input allows the team to verify panel module sizes, attachment zones, corner conditions, substrate requirements, lead times, and available testing. It also gives owners a clearer view of where custom finishes or fabrication provide value and where standardization can control cost.
Before release, compare shop drawings with the approved wall assembly and confirm that field crews have the latest installation guidance. Mockups are valuable when the façade includes complex transitions, custom colors, multiple materials, or demanding weather exposure. They allow teams to evaluate alignment, sealant joints, drainage paths, and finish consistency before the work expands across the building.
First Class Building Products helps project teams evaluate exterior panel options with the practical details in view: finish, fabrication, weather performance, and the documentation needed for informed specification. The best façade decisions are made early, supported by verified assembly information, and carried through installation with the same discipline used in design.
Leave a Reply