


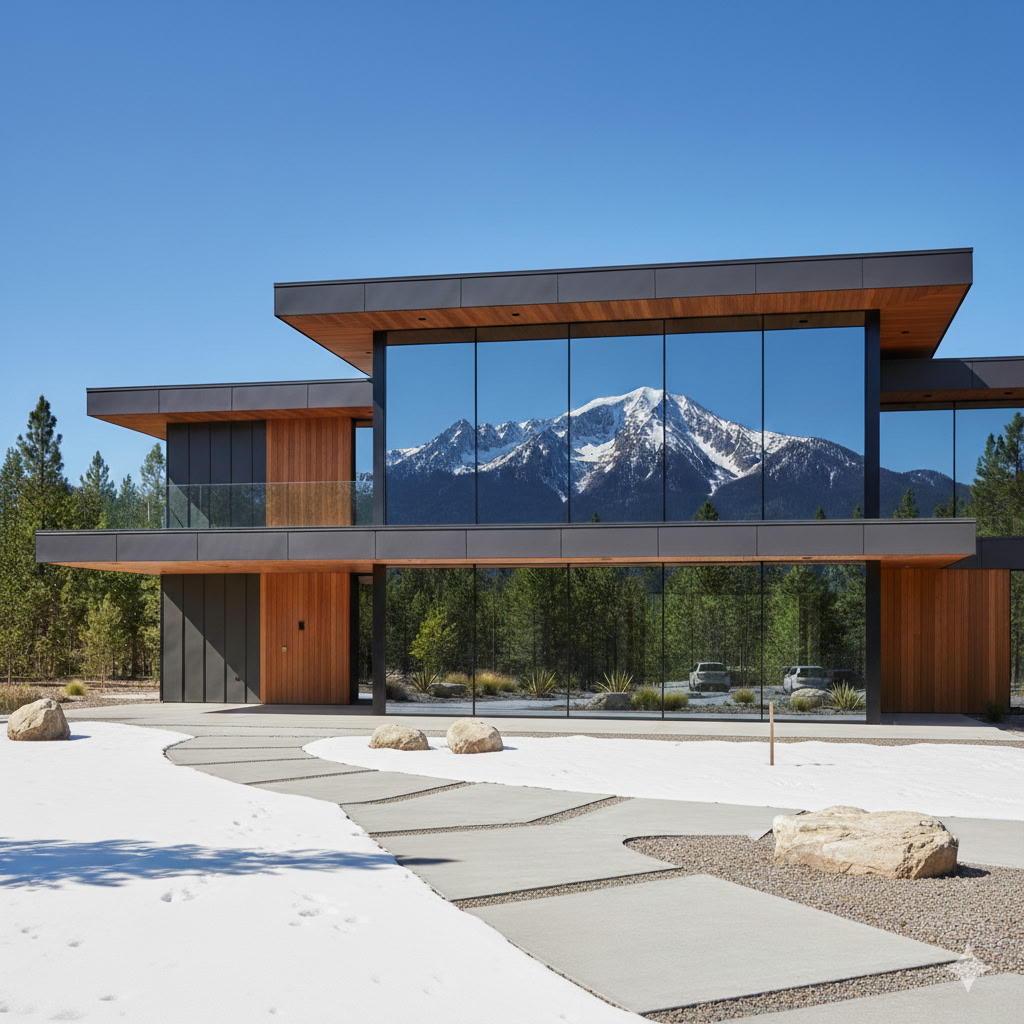

A window package can look correct on a rendering and still create expensive problems after turnover. Air leakage, water intrusion, failed inspections, uncomfortable rooms, and hardware issues usually trace back to decisions made before the order was placed. This window and door specification guide focuses on the performance criteria that protect the building envelope, the budget, and the finished appearance.
Start With the Building and Exposure
A good specification begins with the project conditions, not a catalog image. Identify whether the openings serve a single-family home, multifamily property, storefront, office, or mixed-use building. The same frame profile that performs well in a protected residential elevation may not be appropriate for a tall commercial facade or a coastal project exposed to high wind and wind-driven rain.
Review the project location, climate zone, elevation, orientation, and nearby exposure. South- and west-facing elevations often need a different glass strategy than shaded elevations. Coastal zones, open sites, upper floors, and buildings near large bodies of water may require higher structural and water-performance ratings. Local code requirements, adopted energy codes, and jurisdictional amendments should be confirmed early, especially when egress, impact resistance, or fire-rated assemblies are involved.
Architectural intent matters just as much. Frame sightlines, divided-lite patterns, finish color, operable versus fixed units, and the relationship between windows, doors, cladding, and interior finishes should be resolved before final measurements. Custom sizes and colors provide more design freedom, but they can affect lead times, glazing limits, hardware choices, and cost.
Set Performance Requirements Before Choosing a System
Product names do not provide enough information for a reliable comparison. Request documented performance data for the exact system, size, configuration, glass package, and hardware being specified. A large operable unit will not necessarily achieve the same ratings as a smaller sample configuration.
Structural, Air, and Water Performance
For many North American projects, performance grading is evaluated under the NAFS standard, formally known as AAMA/WDMA/CSA 101/I.S.2/A440. The applicable performance class and grade should suit the building type and exposure. Higher ratings may be necessary where wind loads, building height, or rainfall exposure increase demand on the assembly.
Air infiltration is a major comfort and energy concern. Lower air-leakage values are generally better, but compare results only when testing conditions and product configurations are equivalent. Water penetration resistance is equally critical. A window that resists water in a laboratory still depends on correct flashing, sill pan design, sealant compatibility, and installation to perform on site.
For commercial openings, confirm design pressure, positive and negative loading, anchorage requirements, mullion reinforcement, and allowable spans. Do not assume a residential-grade unit can be adapted to a large punched opening without engineering review.
Thermal Performance and Glass Selection
Energy performance should be evaluated as a complete unit, not by the center-of-glass value alone. The National Fenestration Rating Council label provides whole-product ratings that account for the frame, spacer, and glazing assembly. The primary numbers to review are U-factor, solar heat gain coefficient, visible transmittance, and air leakage when reported.
A lower U-factor indicates less heat transfer. In cold climates, this can reduce heat loss and improve interior glass temperatures near the perimeter. Solar heat gain coefficient, or SHGC, measures how much solar heat enters through the opening. Lower SHGC is often useful on highly exposed south and west elevations, particularly where cooling loads are a concern. However, overly restrictive solar control glass can reduce beneficial winter heat gain or make interiors feel darker.
Visible transmittance affects daylight. It should be considered alongside SHGC rather than selected independently. A balanced low-E glass package can provide strong thermal performance while preserving a clear, refined appearance. For projects near traffic, airports, or busy commercial areas, laminated glass and insulated glass configurations can also improve acoustic performance. Sound control depends on the full assembly, including glass thicknesses, air space, frame construction, and installation gaps.
Choose Frame Materials for the Application
Frame material affects thermal performance, strength, maintenance, appearance, and long-term serviceability. There is no single best option for every opening.
Aluminum systems offer narrow sightlines, structural capability, and a clean contemporary appearance. They are well suited to large windows, patio doors, commercial applications, and projects seeking durable custom finishes. Thermal breaks are essential where energy performance is a priority, particularly in heating-dominant climates. Verify the complete system U-factor rather than assuming all thermally broken aluminum products perform alike.
Vinyl frames can offer good thermal performance and low maintenance at a competitive price point. Their available sizes, colors, and profiles may be more limited than premium aluminum systems, and larger units require careful review of reinforcement and expansion behavior.
Fiberglass and composite frames can provide stability and efficient thermal performance. They may be a strong fit for premium residential work where dimensional movement and long-term appearance are key concerns. Wood-clad products can deliver a warm interior finish, but they require a clear maintenance plan and careful detailing to keep moisture away from the wood components.
Finish selection deserves the same attention as frame material. Dark exterior colors can absorb more heat, increasing thermal movement. Confirm finish warranties, color availability, coastal suitability, and maintenance requirements. Where the windows sit beside ACM panels, fluted cladding, or other facade materials, coordinate colors and joint lines early so the exterior reads as one system rather than a collection of separate products.
Specify Doors by Use, Size, and Security Needs
Doors receive more impact, movement, and abuse than most windows. The specification should reflect their daily use. A front entry door, a high-traffic commercial entrance, a sliding patio door, and a balcony door need different thresholds, hardware, glazing, and structural support.
Confirm the clear opening needed for accessibility, furniture movement, occupancy, and egress. For emergency escape and rescue openings, verify net clear opening dimensions, sill height, and operation against the locally adopted code. Nominal unit size is not enough. The actual clear opening can change significantly based on frame depth, sash design, screen configuration, and hardware.
For exterior doors, specify multi-point locking where appropriate, durable hinges or rollers, adjustable hardware, weatherstripping, and threshold design. Sliding and lift-and-slide doors should be evaluated for panel weight, roller capacity, drainage, locking, and ease of operation at the intended sizes. Large glass doors create a strong architectural feature, but they also demand accurate structural openings, stable substrates, and disciplined installation tolerances.
Safety glazing is another essential requirement. Tempered or laminated safety glass may be required in doors, sidelites, glazing near walking surfaces, and other hazardous locations. Confirm glass type and location with the project code review rather than treating it as an afterthought.
Detail the Installation, Not Just the Unit
Even a high-performance window can fail when it is installed into an incomplete or poorly prepared opening. The written specification should identify the installation approach, compatible flashing materials, air-sealing method, backer rod and sealant requirements, shimming locations, fastening schedule, and drainage path.
The opening must be plumb, level, square, and properly sized for the selected system. Allowance for movement is necessary, particularly with long aluminum frames, dark finishes, and large assemblies. Overpacking insulation into perimeter gaps can bow frames and interfere with operation. Low-expansion foam or appropriate backer rod and sealant should be used in accordance with the system requirements.
A sill pan or properly integrated sill flashing is especially valuable in exposed conditions. Water that reaches the opening should be directed outward, not trapped behind the cladding or driven into the wall cavity. Coordinate the window installation with the weather-resistive barrier, exterior insulation, drainage plane, and cladding details. This is where many otherwise sound specifications lose their value.
Review the Submittal Package Carefully
Before release, compare the submittal to the drawings and the specification line by line. Check handing, operation, sizes, elevations, glass types, muntin layouts, finishes, screens, hardware, ratings, and accessory requirements. Confirm that each opening is assigned the correct product, especially when fixed, operable, impact-rated, and egress units appear on the same elevation.
For custom work, approve finish samples and shop drawings before fabrication. Confirm lead times for specialty glass, oversized panels, custom colors, and nonstandard hardware. A clear submittal review is far less costly than changing a fabricated unit or modifying finished cladding to make an incorrect product fit.
The best window and door specification balances appearance with verified performance, realistic installation details, and the actual demands of the site. When those decisions are made early, the finished openings do more than complete the facade – they help the building stay comfortable, dry, secure, and dependable for years to come.



Leave a Reply