


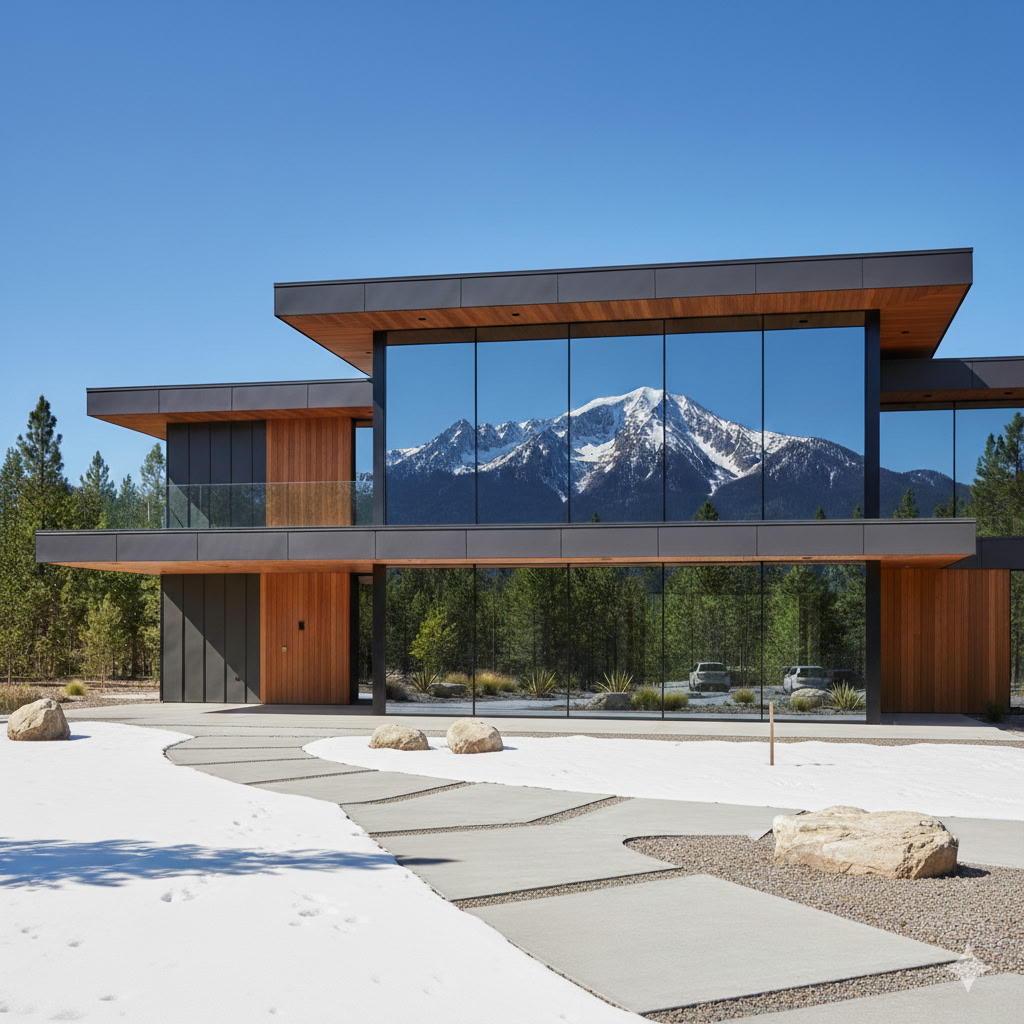

A facade is expected to do more than make a building look finished. It must manage rain, wind, heat, UV exposure, movement, and daily wear while supporting the architectural intent of the project. Knowing how to choose facade panels means evaluating the exterior as a performance system, not simply selecting a color or profile from a catalog.
For builders, architects, developers, and property owners, the right panel choice reduces maintenance demands, supports code compliance, and protects the long-term value of the structure. The wrong choice can create avoidable issues with fading, water intrusion, denting, installation delays, or a finish that no longer fits the building after a few years.
Start With the Building’s Exposure and Climate
Climate should narrow the field before design preferences take over. A panel that performs well in a mild, shaded location may not be the right fit for a coastal property, a high-wind commercial elevation, or a home with intense southern and western sun exposure.
Consider the full exposure profile: driving rain, freeze-thaw cycles, humidity, salt air, high winds, airborne debris, and temperature swings. In wet climates, the facade assembly needs a dependable drainage plane and proper ventilation behind the cladding. In regions with strong UV exposure, color stability and finish quality become major selection factors. Coastal projects require materials and fastening systems that can resist corrosion over time.
Aluminum-based facade panels are often specified where low weight, weather resistance, and modern design flexibility are priorities. ACM panels can provide a clean, flat appearance with broad color and finish options, while solid aluminum panels may be selected for applications that require a more substantial metal solution. The best choice depends on the panel construction, the installation system, and the conditions the building will face.
How to Choose Facade Panels by Performance Requirements
Every project has a different performance threshold. A small residential feature wall and a multi-story commercial facade may share a visual style, but they do not carry the same technical demands. Establish what the wall system must accomplish before comparing finishes.
Water Management Comes First
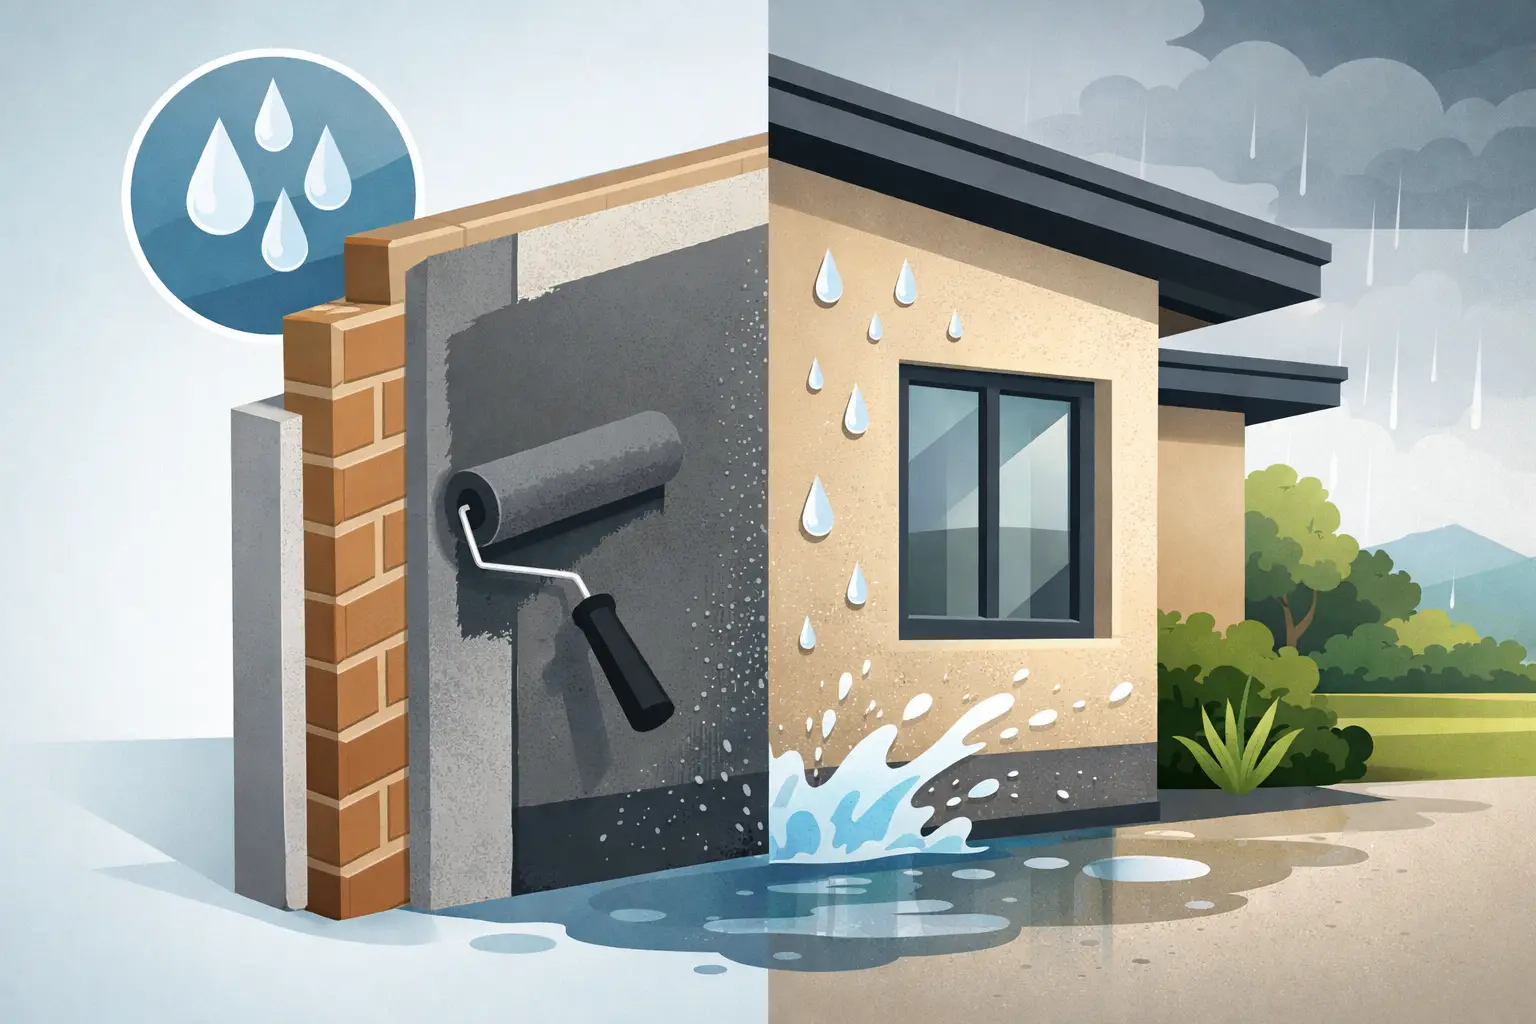
Exterior panels are not a substitute for a properly detailed weather-resistive barrier. The panel system, flashings, transitions, openings, and drainage cavity must work together to direct water out of the assembly.
Ask how the panels are installed and where water goes if it reaches the back of the cladding. Rainscreen systems create a cavity behind the panel, allowing drainage and airflow that can help manage incidental moisture. This is especially valuable on larger elevations and in areas exposed to frequent rain.
Pay close attention to window and door transitions, parapets, soffits, corners, and wall penetrations. These are not minor details. They are the points where a well-chosen panel system can still fail if the installation sequence and flashing design are not resolved early.
Wind, Impact, and Structural Support
Panel thickness, fastening method, subframing, and panel dimensions all influence how a facade performs under wind pressure. Larger panels can create a refined, uninterrupted look, but they may require more careful engineering and support. A thin panel or inadequate attachment pattern can lead to oil canning, movement, rattling, or damage in severe weather.
Confirm the expected wind loads for the project location and building height. Corner zones and upper elevations often experience higher pressures than the center of a wall. Commercial projects may require documentation that supports the specified assembly, while residential work still benefits from a clear understanding of attachment requirements.
Impact resistance also matters in high-traffic areas, near parking zones, entrances, loading areas, and ground-floor elevations. A more durable material or a thoughtfully selected panel layout can prevent frequent repairs in these vulnerable locations.
Fire and Code Compliance
Code requirements should be reviewed before a material is finalized, particularly for commercial buildings, multi-family properties, and taller structures. Requirements can vary by jurisdiction, occupancy type, wall assembly, building height, and distance to property lines.
Do not assume that a panel material is acceptable because it has been used on another project. The complete wall assembly may be evaluated, not just the visible cladding. Confirm applicable fire performance requirements, testing documentation, and local approval expectations with the design and code teams. Early review helps avoid costly substitutions after drawings are complete.
Match the Panel Material to the Design Intent
Facade panels shape the perceived scale, character, and quality of a building. The material should support the architectural concept without creating unnecessary installation complexity or maintenance obligations.
ACM panels are widely used for crisp modern facades because they can achieve a smooth, consistent appearance with clean lines and a broad selection of colors and finishes. They work well for commercial storefronts, institutional projects, contemporary homes, entry features, and accent elevations. Joint layout is central to the final appearance, so panel sizes should be coordinated with window lines, doors, corners, and building modules.
Aluminum panels offer another durable exterior option with corrosion resistance and design flexibility. They can be formed and finished to suit contemporary or more traditional applications, depending on the profile and color selected. Their lightweight nature can also support efficient handling and installation when compared with heavier facade materials.
Fluted panels add depth and shadow to the wall surface. They are useful when a project needs more visual movement than a flat panel can provide, such as entry facades, feature walls, hospitality spaces, and high-visibility residential elevations. The trade-off is that pronounced profiles can collect more dust and may require more attention during cleaning, especially in urban or dry environments.
Color should be chosen with both design and heat exposure in mind. Dark finishes can create a striking exterior, but they absorb more heat and may make surface irregularities more visible under direct sunlight. Light colors can reduce heat gain and often hide dust better, though they may show staining in areas with runoff or heavy pollution. Request samples and view them outdoors at different times of day before approving a final finish.
Plan Panel Size, Layout, and Reveals Early
A panel’s appearance is determined as much by its layout as by its material. Randomly sized panels or poorly aligned joints can make a premium material look improvised. Early coordination protects the design and reduces unnecessary cutting, waste, and labor.
Start with the main sightlines. Align horizontal and vertical joints with window heads, sills, door frames, floor lines, and major transitions where possible. Determine whether the design calls for narrow reveals, wider expressed joints, concealed fasteners, or visible mechanical attachment. Each option affects cost, installation time, and the final visual character.
Panel dimensions should also account for fabrication limits, transportation, handling, and thermal movement. Larger sheets can reduce the number of joints, but they are harder to maneuver and may require more precise subframing. Smaller modules can simplify replacement and installation, though they create more joints and potentially more labor. There is no universal best size. The practical choice balances design intent with the crew’s installation conditions.
Evaluate Maintenance Before You Specify
Low maintenance does not mean no maintenance. Exterior panels still benefit from periodic inspection and cleaning, particularly near roof drainage points, landscaping, coastal environments, and busy roads.
Choose finishes that are designed to resist fading, chalking, and surface deterioration in the expected environment. Ask how the material should be cleaned, which cleaning products are acceptable, and whether the finish can be repaired if it is scratched or damaged. Some textured surfaces hide minor marks well, while high-gloss finishes can show fingerprints, water spots, and surface imperfections more easily.
Also consider replacement planning. If a panel is damaged years after installation, can an individual piece be removed without dismantling a large section of the wall? Can the supplier support consistent color matching, custom dimensions, and replacement material? These questions matter most on projects where the facade is a major visual investment.
Select a Supplier That Can Support the Full Decision
The panel itself is only one part of the purchase decision. Reliable supplier support can make a meaningful difference during estimating, detailing, fabrication, delivery, and installation. Look for clear product information, finish samples, guidance on application suitability, and the ability to provide custom colors, sizes, or profiles when the project requires them.
First Class Building Products helps project teams evaluate exterior materials based on performance, appearance, and installation needs rather than treating panels as a commodity. That approach is useful when facade selections must coordinate with windows, doors, glass, decking, or interior finish elements across a complete project.
Before placing an order, verify lead times, quantities, packaging, fabrication requirements, and site storage conditions. Premium panels deserve careful handling. Protect finished surfaces during transport and installation, store materials dry and flat as recommended, and keep incompatible materials away from exposed metal finishes.
The strongest facade decisions are made before the first panel arrives on site. Choose a system that fits the climate, wall assembly, code requirements, design, and maintenance plan, then give the installation team the details and materials needed to execute it correctly.

Leave a Reply