


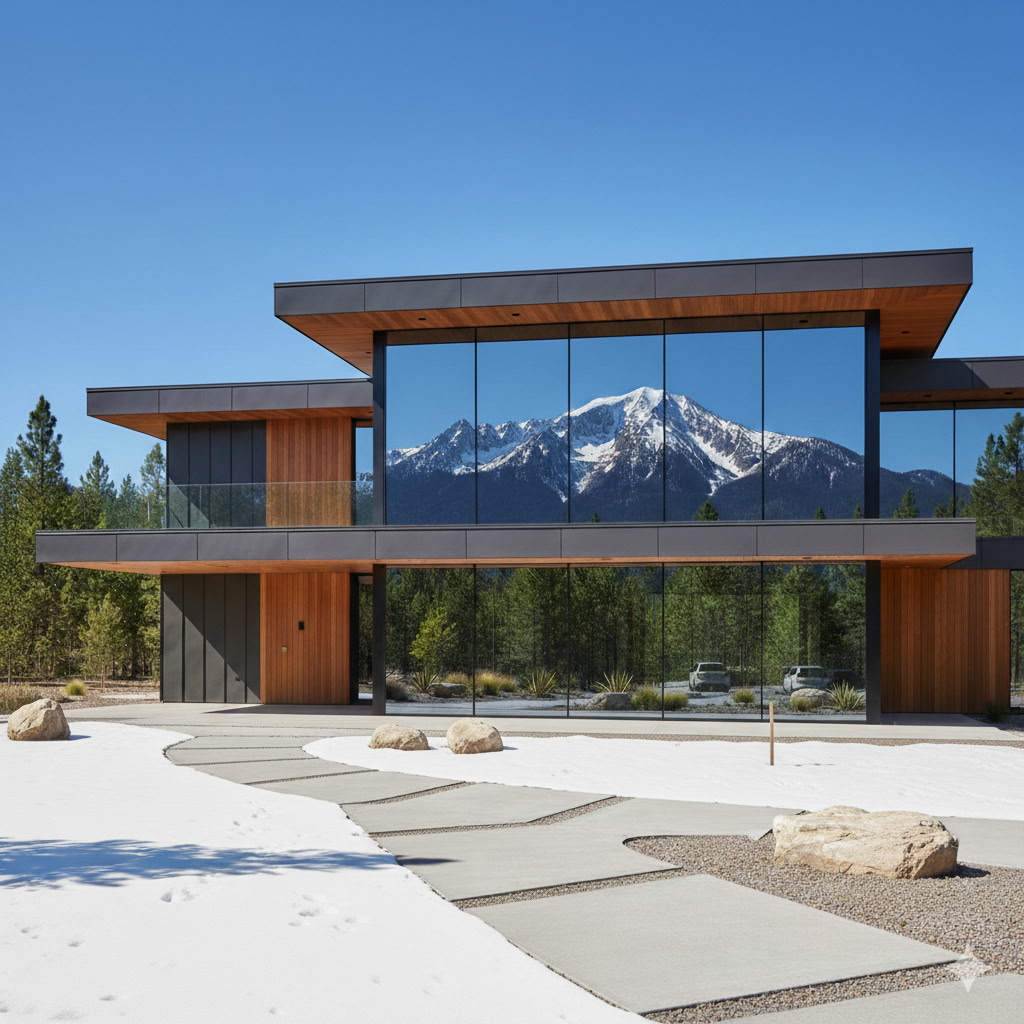

A balcony privacy screen has to do more than block a neighbor’s view. It must withstand wind pressure, rain, UV exposure, temperature swings, and daily use without warping, fading, rattling, or becoming a maintenance burden. The best panels for balcony privacy balance screening performance with the architectural character of the building, whether the project is a multifamily development, hospitality property, or a high-end home renovation.
For builders and property owners, material selection should begin with the balcony’s exposure, railing or wall construction, local code requirements, and desired level of openness. A fully solid panel delivers maximum privacy, but it also catches more wind and can make a compact balcony feel enclosed. Perforated, slatted, or partially screened systems often provide a better balance of privacy, airflow, and light.
What the Best Panels for Balcony Privacy Need to Handle
Balconies are demanding exterior applications. Unlike a ground-level fence, a balcony screen may be exposed to wind on multiple sides, including uplift and pressure at upper elevations. The panel, frame, fasteners, and attachment points must work as a complete system.
A suitable privacy panel should resist moisture, corrosion, UV degradation, and surface staining. It should also maintain a consistent appearance across multiple units or elevations. This matters particularly on apartment, condominium, and commercial projects, where inconsistent fading or damaged panels can quickly affect the building’s overall presentation.
Before selecting a material, assess four practical conditions:
- The balcony elevation and expected wind load
- Whether the screen attaches to a structural wall, railing, slab edge, or independent frame
- The required privacy level and acceptable amount of airflow
- Local code, fire, guardrail, and sightline requirements
Privacy panels should not be treated as guardrails unless they have been specifically engineered and approved for that purpose. A decorative screen can improve privacy and define a space, but the existing railing or barrier system must continue to meet applicable safety requirements.
ACM Panels for Clean, Durable Privacy Screens
Aluminum composite material, commonly called ACM, is one of the strongest options for modern balcony privacy screens when a clean, flat architectural finish is the goal. ACM panels combine aluminum faces with a durable core, creating a lightweight panel with excellent surface consistency and broad design flexibility.
For balconies, ACM works especially well as a solid or partially perforated screen mounted within a properly designed aluminum frame. It offers a crisp, contemporary appearance that fits modern residential towers, mixed-use buildings, and custom homes. Available colors, metallic finishes, wood-look options, and custom fabrication also make it easier to coordinate screens with cladding, window systems, or exterior accents.
The primary advantage of ACM is its low-maintenance exterior performance. Quality coated surfaces resist fading, moisture, and routine dirt accumulation better than many painted wood or untreated metal alternatives. It is also easier to clean than deeply textured materials.
The trade-off is wind. Solid ACM screens create a substantial sail area, particularly on upper-floor balconies. The supporting frame and fastening layout should be engineered for the site conditions. Where wind exposure is high, perforated ACM can reduce pressure while preserving visual screening. Perforation size and open-area percentage should be selected carefully because they affect privacy, airflow, and the visual density of the panel.
When Perforated ACM Makes Sense
Perforated ACM is often the better choice when a project needs daytime privacy without closing off the balcony. From a distance, the panel reads as a solid, refined surface. Up close, it allows air movement and filtered light. It can also reduce the boxed-in feeling that full solid panels may create on narrow balconies.
Keep in mind that perforation does not provide complete privacy at night when interior or exterior lighting changes the viewing conditions. For units near adjacent buildings, a smaller perforation pattern or a layered screen arrangement may be more appropriate.
Aluminum Slat and Louver Panels for Airflow
Aluminum slat panels and louvers are a practical choice for projects that need privacy without sacrificing ventilation. Horizontal or vertical slats can be spaced and angled to block direct views while allowing air and some daylight to pass through. This format is well suited to balconies in warm climates, where airflow contributes to occupant comfort.
Aluminum has a clear advantage in wet, coastal, or freeze-thaw environments because it will not rot, absorb water, or attract insects. With a quality exterior coating and compatible fasteners, it provides a long service life with limited upkeep. It is also lighter than many masonry or solid composite alternatives, which can simplify installation on existing balconies.
Slat orientation affects performance. Horizontal slats may offer stronger privacy from neighboring balconies above or below, while vertical slats can help screen side views and create a taller visual effect. Adjustable louvers offer added control but introduce moving components that require more maintenance and careful specification.
For a fixed system, spacing is critical. Wide gaps provide airflow but may not deliver sufficient screening when occupants are seated. Narrow gaps improve privacy but increase material cost and reduce openness. A mockup or sightline study is worthwhile on large developments before finalizing the spacing.
WPC and Fluted Panels for a Warmer Look
Wood-plastic composite, or WPC, can be a good option where the design calls for a warmer, wood-inspired finish with less maintenance than natural wood. WPC decking and cladding-style panels are commonly selected for residential balconies, rooftop terraces, and amenity spaces where appearance and durability carry equal weight.
WPC does not require the regular staining or sealing associated with wood, and it resists moisture better than many traditional wood species. However, it is not a universal solution for every exposed balcony. Products vary significantly in structural capacity, UV resistance, thermal movement, and fire performance. A panel suitable for a shaded courtyard may not be appropriate for a high-rise balcony with intense direct sun and wind.
Fluted decorative panels can add dimension and visual interest, especially on protected balconies or privacy walls set back from direct weather. For fully exposed installations, confirm that the product is rated for exterior use and that the mounting system accommodates expansion and drainage. A well-designed rainscreen-style attachment can prevent trapped moisture behind the panels and support long-term performance.
Glass and Hybrid Screens for Light-Filled Balconies
Frosted, etched, tinted, or laminated glass can provide privacy while preserving a bright, open feel. It is particularly effective where a balcony needs a windbreak or where daylight is a priority. Glass screens are common in contemporary multifamily and hospitality projects, but they require code-compliant safety glazing and properly engineered hardware.
Glass is not always the most private option. Frosted glass may obscure detail while still showing silhouettes, depending on lighting conditions. It also needs regular cleaning to maintain its appearance, especially in urban locations where dust, water spots, and pollution can accumulate.
A hybrid approach often solves this issue. For example, a solid ACM or aluminum slat screen can block direct side views, while a glass guardrail preserves the outward view. This arrangement gives occupants privacy where they need it without turning the balcony into a closed enclosure.
Specify the System, Not Just the Panel
The panel material is only one part of a successful balcony privacy installation. Long-term results depend on the complete assembly: framing, clips, fasteners, joints, drainage, edge finishing, and attachment method.
For exterior metal systems, use corrosion-resistant fasteners and avoid material combinations that can create galvanic corrosion. Provide allowances for thermal movement, particularly with long aluminum or composite panels. A panel that looks stable on installation day can buckle or oil-can over time if it is restrained too tightly.
Water management deserves equal attention. Horizontal rails, bottom channels, and panel cavities should not trap water and debris. Where panels meet walls or slabs, flashing and sealant details should direct water away from the assembly rather than sealing moisture behind it.
Custom sizing is often the difference between an integrated architectural feature and an improvised add-on. Balcony dimensions, railing layouts, drain locations, and façade transitions rarely align with standard panel sizes. Custom colors, finishes, and fabrication can help the privacy screen match the building instead of competing with it.
How to Choose the Right Panel for the Project
For maximum visual privacy and a crisp contemporary finish, solid or perforated ACM is a dependable choice when supported by an engineered frame. For better ventilation and a more open profile, aluminum slats or louvers are usually the stronger fit. For residential projects seeking a wood-inspired appearance, exterior-rated WPC can work well in the right exposure conditions. Where daylight and views are priorities, use privacy glass alone or combine it with solid side screens.
The best choice depends on the performance target. A low-rise covered balcony may prioritize appearance and budget, while an exposed upper-floor installation must prioritize wind resistance, drainage, and code compliance. For larger projects, a full-scale sample panel can verify sightlines, finish quality, attachment details, and the way the material performs in real daylight.
A well-specified balcony screen should feel like part of the building, not an afterthought. Start with exposure and structure, select a material that supports the design intent, and insist on details that protect the system through years of weather and use.


Leave a Reply