


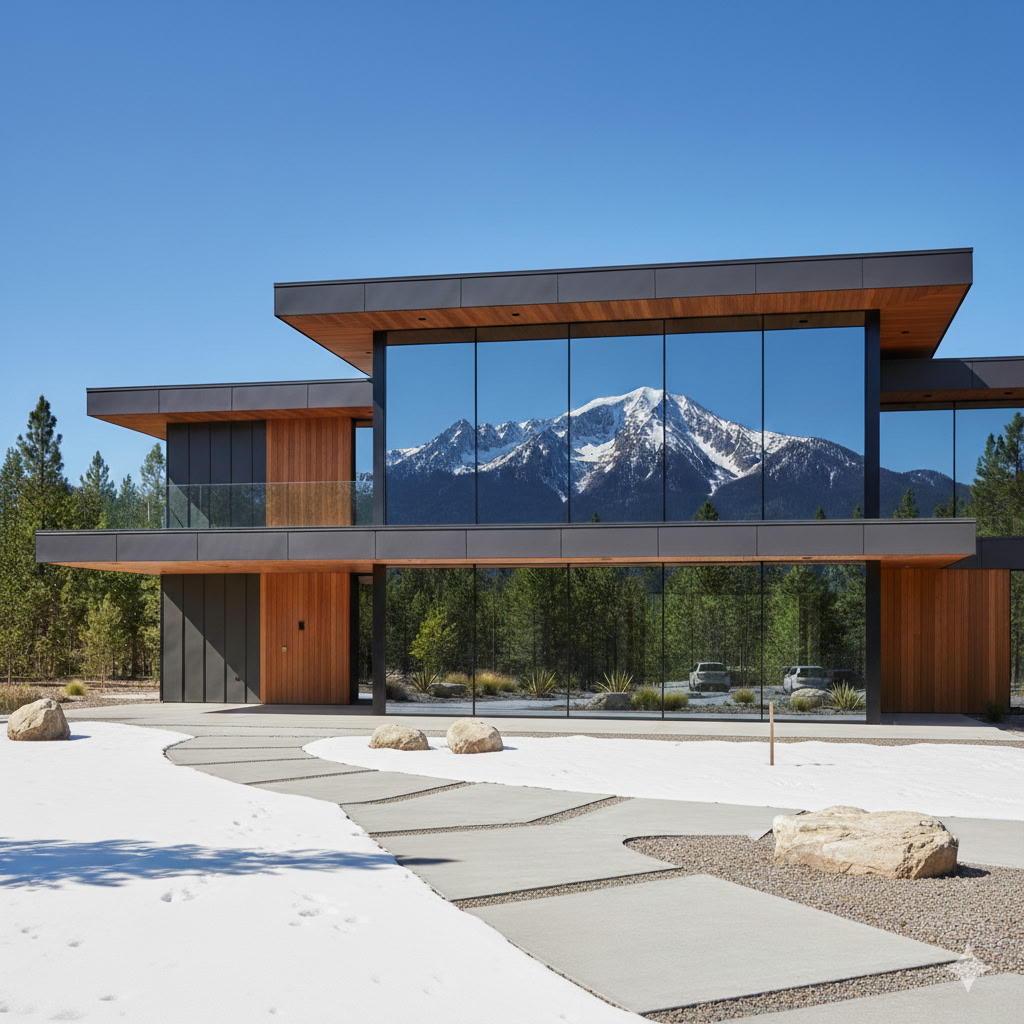

A cladding system can look correct in a finish schedule and still fail the project if the panel core, attachment method, drainage plane, or perimeter details are left open to interpretation. A useful commercial cladding specification guide turns design intent into a buildable exterior wall assembly – one that meets code, handles local weather, and maintains its appearance under daily use.
For architects, contractors, developers, and owners, the goal is not simply choosing an attractive panel. It is defining a complete system with clear performance criteria, compatible components, and installation requirements that reduce substitutions, coordination gaps, and costly field corrections.
Start the Commercial Cladding Specification Guide With the Wall Assembly
Commercial cladding is one part of the exterior envelope, not a standalone finish. The specification should establish how the cladding works with the structure, air and water barriers, insulation, flashings, openings, and attachment system.
Begin by identifying the wall type: steel stud backup, concrete masonry, poured concrete, structural insulated panels, or another substrate. Each has different tolerance, fastener, thermal movement, and load-transfer considerations. An aluminum composite material (ACM) panel system installed over steel studs, for example, needs a properly designed support system and a continuous weather-resistive barrier behind the rainscreen cavity.
For most panelized commercial facades, a drained and ventilated rainscreen approach is the practical choice. The cladding becomes the first layer of weather protection, while the cavity and water-resistive barrier manage any moisture that passes behind the face panels. The specification should state the required cavity depth, ventilation paths, drainage provisions, and flashing transitions. Do not assume these items are included by a panel manufacturer unless they are clearly identified in the system scope.
Define Performance Before Selecting a Panel
Product names and visual samples are useful, but performance requirements should lead the selection. State measurable criteria whenever possible, then confirm that the proposed system can meet them as installed.
Wind, Impact, and Structural Loading
The cladding assembly must resist negative and positive wind pressures for the project location, building height, exposure category, and zone on the facade. Corner zones and roof-edge conditions often see higher pressures than the center of the wall. A panel that performs well on a low-rise retail elevation may require different gauge, clip spacing, framing, or fasteners on a taller building.
The specification should require engineering appropriate to the project rather than relying only on generic panel data. Include design wind pressures, allowable deflection limits, and attachment requirements. Where impact resistance is relevant, such as high-traffic ground floors, loading areas, schools, or storm-prone regions, identify the required level of impact performance and the test standard that applies.
Fire Performance and Code Compliance
Fire compliance is a system question. Panel composition, insulation, air cavity, attachment components, wall construction, and building height can all affect the path to compliance. Do not specify a panel core or a fire rating in isolation and assume the full assembly is approved.
The project team should confirm the applicable building code, occupancy type, facade height, and required assembly testing. Requirements may include NFPA 285 evaluation for combustible components in certain exterior wall assemblies. The specification should require documentation for the proposed configuration, including permitted insulation types, air barriers, cavity conditions, and panel system components. If the project changes one of those components, the assembly should be reviewed again.
Water, Air, and Thermal Control
Cladding protects the building, but the water-resistive barrier and flashing system provide the secondary line of defense. Specify compatible membrane materials, approved sealants, transition details, and drainage paths at windows, doors, parapets, copings, base conditions, and penetrations.
Thermal performance also depends on the complete assembly. Continuous insulation, thermal clips, metal subframing, and fastener paths all influence effective R-value. If energy targets are a priority, ask for whole-wall thermal analysis rather than relying solely on the insulation’s nominal R-value. This is especially relevant for aluminum cladding systems, where conductive framing can reduce thermal performance if not addressed in the design.
Select Materials for Exposure and Use
The right cladding material depends on the facade’s climate exposure, traffic level, maintenance access, and architectural intent. There is no single best panel for every commercial project.
ACM panels provide flatness, clean lines, and broad color and finish options. They are often specified for retail, hospitality, office, healthcare, and mixed-use projects where a refined facade is required. The panel thickness, aluminum skin thickness, core type, coating system, fabrication method, and joint design should all be stated.
Solid aluminum panels offer strong durability and can be formed for custom profiles, reveals, soffits, and complex details. They may be appropriate where impact resistance, formed geometry, or long-term exterior performance is a key consideration. Their cost and support requirements can differ from ACM, so evaluate the installed system rather than material cost alone.
Fluted aluminum panels can add depth and directional texture without relying on a complicated multi-material facade. They work well as feature zones, entry surrounds, screening, and interior-to-exterior design transitions. Specify flute orientation, profile depth, joint alignment, and acceptable visual variation so the installed result matches the approved elevation.
For every material, address coastal salt exposure, freeze-thaw cycles, intense sun, pollution, and moisture. A finish that performs well in a protected suburban setting may need a higher-grade coating or more frequent cleaning near the coast or in an industrial environment.
Write Clear Finish and Appearance Requirements
Color language alone is not enough for commercial cladding. “Charcoal gray” can produce very different results depending on gloss level, panel orientation, lighting, batch variation, and surrounding materials.
Identify the finish manufacturer, coating type, color code, gloss range, texture, and panel direction where applicable. Require full-size control samples for custom colors, metallic finishes, woodgrain patterns, and fluted profiles. Samples should be reviewed in exterior light, not only under showroom lighting.
The specification should also define acceptable appearance standards. This includes panel flatness, oil-canning expectations, alignment of joints, color consistency, and treatment of cut edges. Large-format metal panels may show minor visual movement under certain light conditions. That does not automatically indicate a defect, but it should be discussed before installation so expectations are realistic.
Control Details, Tolerances, and Interfaces
Most cladding problems occur at transitions, not at the center of a panel. Drawings and specifications should work together to define corners, inside returns, window heads and jambs, sill flashings, parapets, expansion joints, base-of-wall conditions, signage supports, and service penetrations.
Require a coordinated shop drawing package showing panel sizes, joint locations, subframing, anchors, fasteners, flashings, and fabrication details. Panel module dimensions should be coordinated with window locations, structural grid lines, and facade features early. This reduces unnecessary narrow panels, awkward cuts, and visible joint misalignment.
Tolerances deserve direct attention. Existing renovation walls can be uneven, and new construction substrates are not perfectly flat. State the acceptable substrate tolerance and identify whether adjustable subframing is required. If the cladding contractor is expected to correct major wall irregularities, that scope and pricing should be clear before work begins.
Specify Installation, Quality Control, and Closeout
A high-performing panel system needs trained installation and documented field verification. Require installers with relevant experience in the specified system and condition approval on fabricated mockups where the facade is complex or highly visible.
Mockups are particularly valuable for custom panel colors, open joints, rainscreen cavities, flashing transitions, and interfaces with windows or storefront systems. They allow the team to verify appearance and installation sequencing before the full facade is underway.
The specification should call for inspection of the weather-resistive barrier and flashing before cladding conceals those layers. It should also require damaged panels to be replaced, protective films to be removed at the correct stage, and sealant work to follow approved joint design and compatibility requirements. Closeout documents should include warranties, maintenance recommendations, finish information, replacement panel guidance, and final approved shop drawings.
First Class Building Products can help project teams compare ACM, aluminum, and fluted panel options against these requirements, including custom colors, sizes, and finishes that support the intended facade design.
A well-written specification gives the contractor clear direction while leaving room for properly reviewed engineering and fabrication expertise. Before issuing the documents, test every major detail with one practical question: where does water go, and can every component be installed as drawn? If the answer is clear, the cladding package is far more likely to perform as intended.


Leave a Reply