




A patio door is more than a passage to a deck, terrace, or backyard. It is a large opening in the building envelope, a major source of daylight, and a visible design feature from both inside and outside. Knowing how to choose patio doors means balancing appearance with structural performance, energy efficiency, weather resistance, security, and the realities of the opening where the door will be installed.
For builders, renovators, and property owners, the right decision starts with the project conditions. A coastal home, a high-traffic commercial amenity space, and a protected suburban patio may all call for very different door systems. Selecting a door by style alone can lead to air leaks, difficult operation, excess solar heat, or premature maintenance.
Start With How the Door Will Be Used
The operation style should suit the available space and the way occupants move through it. Sliding patio doors are often the practical choice where furniture, walkways, or landscaping sit close to the opening. Because the panels move along a track instead of swinging outward or inward, they preserve usable floor and patio space. They are also well suited to wide openings and can provide expansive glass with fewer visual interruptions.
French doors and hinged patio doors create a more traditional appearance and offer a fully open passage when both panels are active. They work best where there is enough clearance for the swing path. On a small patio or narrow interior room, that clearance can become a daily inconvenience.
Multi-slide and folding door systems are designed for larger openings and indoor-outdoor living areas. They can create a dramatic connection to an exterior space, but they require careful planning. Larger moving panels increase the need for precise installation, suitable structural support, high-quality hardware, and an appropriate sill detail. For projects in exposed locations, confirm that the selected system is rated for the local wind, water, and structural requirements.
How to Choose Patio Doors by Performance Ratings
A patio door should be evaluated as part of the complete exterior wall, not as a decorative insert. Review documented performance ratings before finalizing the specification, especially for projects with demanding climates or code requirements.
Energy efficiency and glass selection
Glass has a major effect on comfort and operating costs. Low-emissivity, or Low-E, coatings help manage radiant heat transfer while allowing useful daylight into the space. Insulated glass units with two or three panes improve thermal performance compared with single-pane glass and can reduce condensation risk in colder climates.
Pay attention to U-factor and solar heat gain coefficient, often called SHGC. A lower U-factor generally indicates better insulation. SHGC measures how much solar heat passes through the glass. In hot, sunny regions, a lower SHGC can help control cooling loads. In northern climates, the ideal glass package may depend on window orientation and whether winter solar gain is beneficial.
Visible transmittance also matters. A heavily tinted or highly reflective glass package may reduce heat gain, but it can make the room feel darker and alter exterior appearance. The best choice depends on climate, orientation, shading, interior finishes, and the owner’s expectations for natural light.
Air, water, and structural resistance
Look beyond insulation values. Air infiltration performance affects drafts, comfort, and long-term energy use. Water penetration resistance is particularly important for doors exposed to wind-driven rain, uncovered patios, and roof runoff. Structural ratings indicate whether a system can withstand design pressure from wind loads without excessive deflection or failure.
These ratings should match the building location and opening size. A large unit facing an exposed waterfront or upper-level balcony needs a different level of performance than a small, sheltered patio door. Verify local code requirements, wind zone conditions, and any project-specific engineering criteria before placing an order.
Select a Frame Material for the Environment
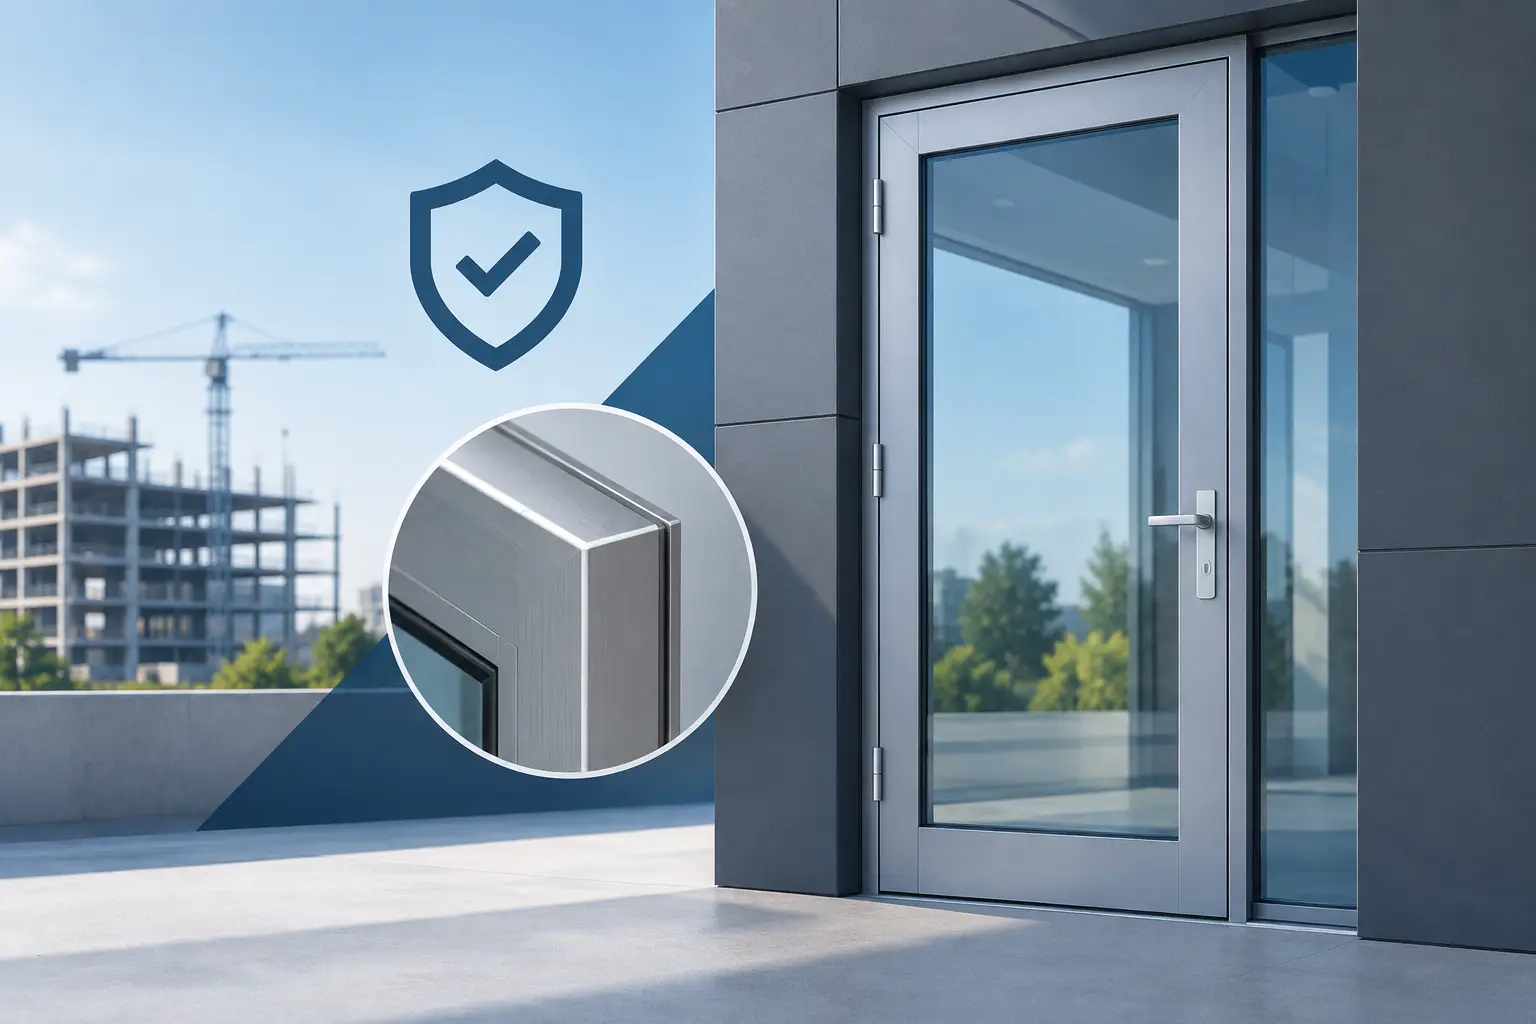
Frame material influences appearance, strength, maintenance, thermal performance, and available sizing. Aluminum patio doors are valued for slim sightlines, dimensional stability, and the ability to support larger glass panels. Quality thermally broken aluminum systems help limit heat transfer through the frame, making them a strong option for contemporary residential and commercial applications.
Vinyl frames can offer good thermal performance and low maintenance, but their design options and structural capacity may be more limited on very large openings. Fiberglass provides strength and stability with lower thermal conductivity than standard aluminum, although product availability, finish options, and cost vary by manufacturer.
Wood delivers a warm architectural look but requires more attention to finishing and weather protection. In climates with strong sun, moisture, or frequent temperature changes, maintenance planning is essential. Composite and clad systems can provide a wood-like interior appearance with a more weather-resistant exterior surface.
There is no universal best frame. The right material depends on the door size, exposure, desired sightlines, architectural style, budget, and maintenance expectations. For large-panel systems, prioritize engineered strength and hardware capacity rather than focusing only on the frame’s visual profile.
Size the Opening and Configuration Carefully
Door dimensions affect both performance and daily use. Wider panels can make an opening feel more generous, but oversized panels are heavier and place more demand on rollers, hinges, tracks, and installation tolerances. Confirm the clear opening needed for furniture movement, accessibility, occupant traffic, and local requirements.
Panel configuration matters as much as overall width. A two-panel slider may have one fixed panel and one operating panel, limiting the clear passage to roughly half of the total opening. A four-panel configuration can create a larger opening, but the stacking arrangement determines where panels collect and how much of the view remains unobstructed.
Threshold design deserves equal attention. A standard raised sill may offer strong weather protection, while a lower-profile or flush threshold improves accessibility and creates a cleaner transition between interior flooring and exterior decking. Low thresholds require disciplined drainage planning, waterproofing, and flashing. They should never be selected without considering the exterior grade and the potential for water accumulation.
Do Not Treat Installation as a Separate Decision
Even a high-performing patio door can fail if it is installed poorly. The rough opening must be correctly sized, level, plumb, and structurally supported. The sill needs a properly integrated pan or flashing system that directs water out, not into the wall assembly.
Installers should follow the manufacturer’s requirements for shimming, fastening, air sealing, and perimeter flashing. The door must be tested for smooth operation after installation, including lock engagement, panel alignment, drainage path function, and consistent reveal gaps. A door that binds at handover may become harder to operate as the building settles or seasonal temperatures change.
Coordinate the patio door with the surrounding wall assembly early. Exterior cladding, weather-resistive barriers, trim details, deck height, and interior flooring all meet at this opening. Early coordination reduces costly field modifications and helps preserve the intended water-management strategy.
Consider Security, Privacy, and Everyday Maintenance
Patio doors should include secure locking hardware designed for the door type and location. Multi-point locks can improve engagement along the panel edge, while quality rollers and anti-lift features are especially relevant for sliding systems. For ground-level doors or less visible elevations, consider laminated glass or other glazing options appropriate for the security needs of the property.
Privacy may also influence glass selection. Clear glass supports views and daylight, but it can expose interior living areas to neighboring properties. Integrated blinds, exterior shading, strategically placed landscaping, or selected obscured glass areas can solve the issue without sacrificing the door’s primary function.
Maintenance requirements should be realistic. Tracks collect dirt, leaves, and debris, particularly near decks and landscaped areas. Regular cleaning helps sliding doors operate correctly and keeps drainage channels clear. Finished aluminum, fiberglass, vinyl, and composite surfaces generally require less upkeep than exposed wood, but all door systems benefit from periodic inspection of seals, hardware, and caulking.
Match the Door to the Project, Not Just the Photograph
A patio door should reinforce the building’s architecture while meeting the demands of its location. Slim-frame aluminum systems can complement modern facades and broad glass elevations. Hinged doors may better suit traditional homes. Custom colors, finishes, panel layouts, and glass options can help carry design intent across the exterior without compromising performance criteria.
Before approving a final selection, review actual samples, finish swatches, shop drawings, and performance documentation. Confirm lead times for custom sizes or colors, particularly when the patio door must coordinate with windows, cladding, decking, or interior finishes. First Class Building Products can help project teams evaluate specification-ready door options against these practical requirements.
The strongest patio door choice is one that still operates smoothly, resists weather, and looks appropriate years after installation. Put the opening conditions, performance ratings, and installation details at the center of the decision, and the design benefits will have a dependable foundation.
Leave a Reply